Planning a home addition is an exciting step for homeowners who want to expand their living space without moving. Understanding the timeline is essential before starting the project because each phase requires careful preparation and coordination. The duration can vary depending on design complexity, permit approvals, and contractor schedules, especially in Los Angeles, where building regulations are detailed and specific.
Average Timeline for Different Types of Home Additions
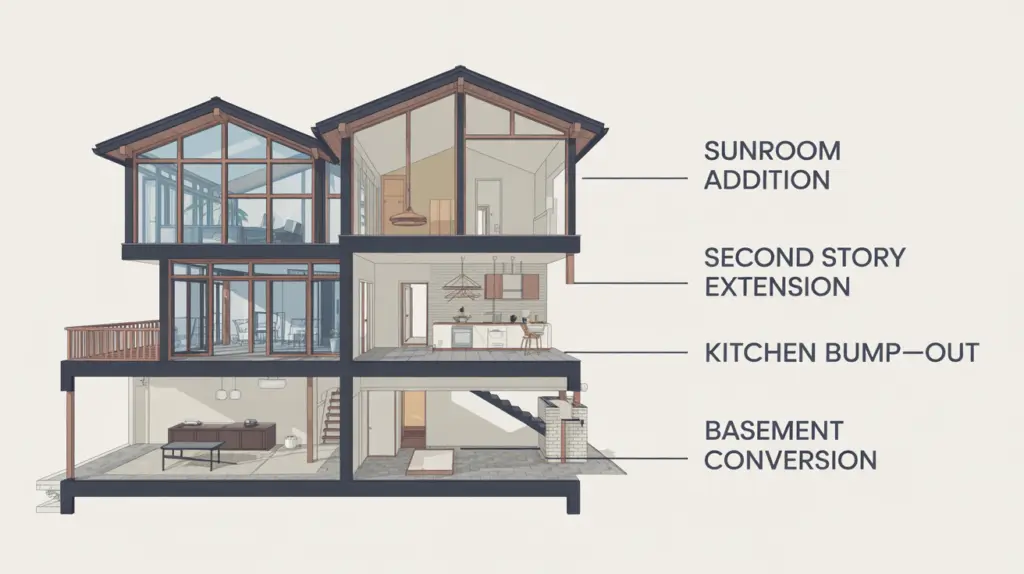
While every project is unique, it helps to understand general timeframes for different types of home additions. The length of your project will depend on the size of the addition, the scope of work, and how quickly plans are approved. Below, we break down common types of additions to give you an accurate idea of what to expect.
Small Room Additions (3–4 Months)
Small room additions, such as a home office or guest bedroom, usually take about three to four months. The process includes planning, permitting, and construction, but because these projects are less complex, they typically move faster.
Homeowners often choose this option for affordability and speed while still adding valuable square footage and improving the functionality of their home. Typical steps and considerations include:
- Planning & Design (2–4 weeks): Creating layout drawings, reviewing budget, and choosing finishes.
- Permitting (2–6 weeks): Securing city approval, though often faster for smaller projects.
- Construction (8–12 weeks): Framing, electrical work, insulation, drywall, flooring, and final finishes.
- Final Inspections: Quick city checks to ensure compliance before move-in.
Second-Story Additions (6–9 Months)
Adding a second story is a larger undertaking that requires more time and preparation. This type of project often takes six to nine months because structural reinforcements, design details, and city approvals are more complex.
It involves significant coordination between architects, engineers, and contractors to ensure the new space is structurally sound, safe, and compliant with local building codes. Key factors that extend the timeline include:
- Structural Reinforcement: Strengthening the foundation and framing to support a second level.
- Design Complexity: Custom staircases, new floor plans, and possible roof redesigns.
- Permitting & Approvals (2–3 months): More extensive reviews from city planning departments.
- Construction Phase (4–6 months): Major framing, utilities rerouting, roofing, and finishing work.
- Coordination of Specialists: Involves architects, engineers, and inspectors at multiple stages.
Large Multi-Room Additions (6–12 Months)
Large-scale additions, such as adding multiple rooms or building out an extensive new wing, take the longest to complete. These projects can range from six months to a year, depending on design complexity and the number of systems involved.
Because they require more inspections, material orders, and professional labor, homeowners should plan for a longer timeline to ensure quality results. Common elements that add to the timeline include:
- Detailed Planning & Design (1–3 months): Multiple rooms, custom layouts, and system integration.
- Permitting & Approvals: More reviews are due to electrical, plumbing, HVAC, and zoning requirements.
- Extended Construction (6–9 months): Larger framing jobs, foundation work, roofing, and interior finishes.
- Specialty Trades: Coordinating plumbers, electricians, HVAC installers, and finish carpenters.
- Material Procurement: Ordering specialty items (windows, custom cabinetry, flooring) can cause delays.
- Multiple Inspections: Each system—electrical, plumbing, structural—requires separate approvals.
What Affects the Timeline of a Home Addition?
Although average timeframes provide a baseline, several factors influence how long a project will take. From the size of the addition to local building regulations, every detail affects the timeline. Understanding these elements helps homeowners set realistic expectations and prepare for possible delays. Let’s look at the most common factors that can impact the schedule of a home addition.
Project Size and Scope
The size of your addition is one of the most important timeline factors. Small room additions often move faster, while larger or multi-room projects take longer due to their complexity. Second-story additions also require more planning because they involve structural changes. The greater the scope of work, the more time is needed for design, permitting, and construction.
Design and Planning Phase
Every addition begins with detailed design work that must be completed before construction. Architects and designers create plans tailored to your needs, which can take several weeks depending on revisions. Custom designs naturally extend this timeline, whereas standard layouts move more quickly. Homeowners should allow enough time to finalize details since clear designs prevent miscommunication and costly adjustments during construction.
Permitting and Approvals
Permits are an essential step that can significantly affect timing. In Los Angeles, building codes are thorough, and approvals may take anywhere from four weeks to several months. Zoning reviews, safety checks, and city inspections all add time to the process. Delays often occur when revisions are required, making it crucial to have complete and accurate plans when submitting for permits.
Contractor Scheduling and Availability
Another factor is contractor scheduling. Experienced contractors are often booked months in advance, which may extend your timeline before work begins. Choosing a reliable local contractor helps ensure your project runs smoothly and on schedule. Their availability and coordination with subcontractors for plumbing, electrical, and finishing work play a large role in how quickly the addition is completed.
Material Selection and Availability
Material choices also influence scheduling. Standard materials are typically easier to source, but custom finishes or imported items may delay progress. Supply chain issues can further complicate delivery timelines. Ordering materials in advance and making selections early in the planning stage can reduce waiting times, helping the project move forward without unnecessary interruptions once construction begins.
Step-by-Step Home Addition Timeline
To better understand how a home addition progresses, it helps to review the step-by-step process. Each stage builds on the last, and delays in one phase can impact the entire schedule. By breaking down the timeline, homeowners can see how long each step typically takes and what role it plays in completing the project successfully.
Initial Consultation and Planning (2–4 Weeks)
The process starts with an initial consultation where you discuss your goals, budget, and timeline with a contractor. During this stage, the contractor evaluates your home’s current condition and determines what is possible. Planning also includes reviewing financing options and developing a preliminary schedule. This phase sets the foundation for the entire project and usually takes two to four weeks.
Design and Architectural Drawings (4–8 Weeks)
Once initial planning is complete, the design process begins. Architects and designers create detailed drawings that outline every aspect of the addition. Revisions and adjustments may extend this stage, especially if the homeowner requests multiple changes. Finalized drawings are necessary for permit submissions and construction, which makes this one of the most critical steps in the overall timeline.
Permitting Process (4–12 Weeks in Los Angeles)
After the designs are ready, they must be submitted for city approval. In Los Angeles, permitting can take four to twelve weeks, depending on the complexity of the project and the workload of city departments. This stage includes plan reviews, safety checks, and inspections. Any requested modifications will add time, so complete and accurate submissions are essential for faster approval.
Site Preparation and Demolition (1–2 Weeks)
With permits secured, the site is prepared for construction. This step may include demolishing existing structures, clearing debris, and grading the property. Preparation also ensures that utilities are properly set up and that the foundation is ready for new construction. Depending on the condition of the property, this stage usually lasts one to two weeks before building begins.
Construction Phase (8–16 Weeks)
Construction is the longest phase and can last from eight to sixteen weeks. Work begins with the foundation and framing, followed by roofing, electrical, plumbing, and HVAC installation. Once the structure is secure, interior work such as drywall, flooring, and painting is completed. Progress depends on weather conditions, labor availability, and how smoothly inspections are scheduled throughout construction.
Final Inspections and Walkthrough (1–2 Weeks)
When construction is complete, final inspections are required to ensure the addition meets all safety and code requirements. City officials perform a walkthrough, and any necessary adjustments are handled by the contractor. The homeowner also participates in a final walkthrough to confirm that all work is completed as promised. This final step typically lasts one to two weeks.
Is a Home Addition Right for You?
If you’ve been feeling like your home is running out of space, a home addition may be the ideal solution. Instead of going through the stress and expense of selling, buying, and moving, an addition allows you to stay in the place you already love while reshaping it to fit your lifestyle. Imagine gaining the extra bedroom your family needs, a sun-filled home office, or the open-concept kitchen you’ve always dreamed of, all without leaving your neighborhood, school district, or community ties behind.
Beyond convenience, a well-designed addition can significantly increase your home’s value, making it not just a lifestyle upgrade but also a smart long-term investment. At the same time, it’s important to approach the project with realistic expectations.
Additions require thoughtful planning, a clear budget, and patience as construction unfolds over several months. While the process can temporarily disrupt your routine, the result is a space that feels tailored to your needs and enhances both comfort and functionality for years to come.
Hire a Licensed Professional To Avoid Delays in Your Home Addition Project
Working with a licensed contractor is the best way to ensure your home addition stays on schedule. Experienced professionals understand the permitting process, manage subcontractors efficiently, and plan for potential delays. They also provide accurate timelines and regular updates. By choosing the right contractor, homeowners reduce risks and enjoy a smoother, more predictable building experience from start to finish.
At Vertex Developers, Inc., we specialize in designing and building high-quality home additions throughout Los Angeles. Our team is committed to delivering projects on time and within budget while providing exceptional craftsmanship. Whether you are adding a small room or a full second story, we guide you through every step. Contact us today to schedule your consultation and start planning your addition.