An accessory dwelling unit (ADU) is one of the fastest ways for a California homeowner to add livable square footage, house a family member, or generate rental income on an existing lot. State law now requires cities and counties to approve compliant ADU applications through a streamlined, non-discretionary process, which has made these units far easier to build than they were a decade ago.
That streamlined process still runs through a building permit. Every California ADU, regardless of size, type, or construction method, must be reviewed and approved by the local building department before construction begins. Skipping this step exposes a homeowner to fines, stop-work orders, and complications when selling or insuring the property.
This guide explains California’s ADU permit requirement in detail: what counts as an ADU, why a permit is mandatory, the state laws that govern the process, and the zoning, size, and building standards that apply to a compliant unit. It also covers the step-by-step permitting and construction process, city-specific rules in Los Angeles, and how California’s approach compares with other states.
The information below reflects state law as of 2026, including the ADU bills that took effect in 2025 and 2026. Local ordinances can add detail on top of these state minimums, so a property owner should confirm final requirements with their local planning or building department before submitting an application.
What Is an ADU?
An accessory dwelling unit is a secondary residential unit located on the same lot as a single-family or multifamily home, built with permanent provisions for living, sleeping, eating, cooking, and sanitation. An ADU functions as an independent dwelling, separate from the main house, and can be occupied, rented, or used by family members.
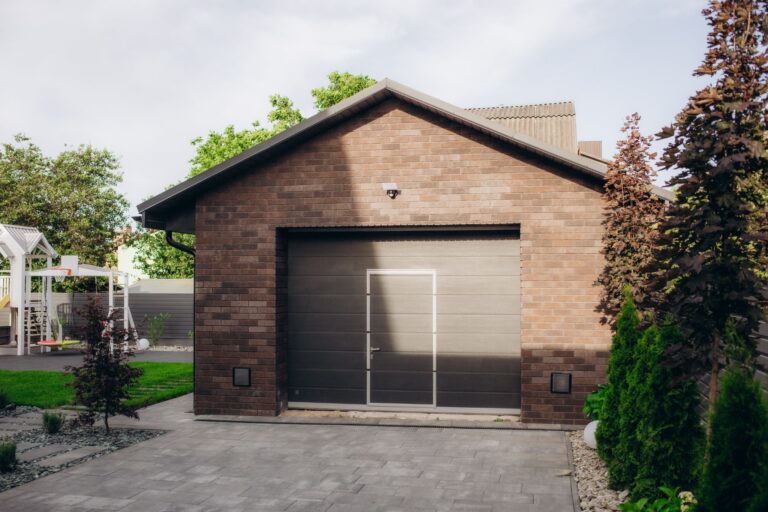
California law recognizes several ADU configurations on a single lot: a new detached structure, an addition attached to the primary home, a conversion of existing space such as a garage or basement, or a unit built above a detached garage. Each configuration is treated as a distinct dwelling unit for permitting purposes, and each must meet its own set of state and local development standards. ADUs are permitted on lots zoned for single-family or multifamily residential use that already contain, or propose to contain, a primary dwelling.
Attached vs. Detached ADUs
An attached ADU shares at least one wall with the primary residence, while a detached ADU stands as a separate structure elsewhere on the lot. This distinction affects size limits, setback rules, and whether the unit triggers California’s solar panel mandate.
Attached ADUs are generally capped at 50% of the existing home’s floor area or 800 square feet, whichever is greater, up to the jurisdiction’s maximum. Detached ADUs are not tied to the size of the primary home and can reach up to 1,200 square feet under state law. Detached units require a minimum separation from the main house in most jurisdictions, commonly 10 feet, while attached units share load-bearing walls and, in many cases, structural systems with the primary home. New, non-manufactured detached ADUs must meet the state’s solar energy requirement under Title 24; attached ADUs treated as additions generally do not.
ADU vs. JADU (Junior Accessory Dwelling Unit)
A Junior Accessory Dwelling Unit (JADU) is a smaller dwelling unit created entirely within the walls of an existing or proposed single-family home, capped at 500 square feet, while a standard ADU can be attached, detached, or converted and reach up to 1,200 square feet.
A JADU must be built inside the primary residence’s existing footprint, such as within a bedroom or an attached garage, with an allowance of up to 150 additional square feet solely for a separate entrance. It requires only an “efficiency kitchen” — a food preparation counter, storage cabinets, and outlets or facilities for a countertop appliance — rather than a full kitchen with a range or oven. A JADU may share a bathroom with the main house, and the property owner must occupy either the primary residence or the JADU. A standard ADU requires a full kitchen and bathroom, does not require owner-occupancy, and is not limited to the interior footprint of the existing home.
Do You Need a Permit to Build an ADU in California?
Yes, every ADU built in California requires a building permit, regardless of its size, type, or whether it involves new construction or a conversion of existing space. There is no exemption for small units, garage conversions, or prefabricated structures.
California’s ADU law (Government Code sections 66310–66342) establishes a ministerial permit process: a local agency must approve or deny a complete application without a public hearing or discretionary review, provided the project meets objective zoning and building standards. This ministerial status speeds up approval, but it does not remove the permit requirement itself. The building permit covers structural work, electrical, plumbing, and mechanical systems, and confirms that the unit meets California Building Code and Title 24 energy standards. Depending on the project, a homeowner may also need separate mechanical, electrical, plumbing, grading, or utility connection permits.
Why ADU Permits Are Required
ADU permits are required to verify that a new dwelling meets structural, life-safety, and energy standards before it is occupied. A licensed building official checks the plans and inspects the completed work against the California Building Code, California Residential Code, and Title 24 Energy Code.
Without permit review, there is no independent verification that framing, electrical wiring, plumbing, foundation work, and fire egress meet minimum safety standards. Permitted construction also creates a public record of the unit, which supports accurate property tax assessment, matters to lenders and insurers, and protects a tenant’s right to a habitable unit. Because ADUs are treated as independent dwellings, permit review additionally confirms compliance with zoning limits on unit size, height, and setbacks, so that neighboring properties are not affected beyond what the underlying zoning allows.
What Happens If You Build an ADU Without a Permit
Building an ADU without a permit exposes a homeowner to stop-work orders, fines, insurance denial, and complications selling or refinancing the property. A building inspector who discovers unpermitted construction can issue a “red tag,” halting work immediately, followed by daily penalties if construction continues.
An unpermitted ADU cannot legally be rented, since the unit has not been verified as habitable, and renting one out regardless can expose the owner to code enforcement action and tenant liability claims. Insurers frequently deny coverage for damage, injury, or fire connected to unpermitted structures, leaving the owner financially responsible. During a sale or refinance, lenders and appraisers typically require proof of permits or a documented legalization plan, which can delay or derail a transaction. If the structure cannot meet code with limited corrections, the city can order partial removal or full demolition.
California addressed part of this problem through Assembly Bill 2533, effective January 1, 2025, which lets owners of ADUs and JADUs built before January 1, 2020 apply for a permit without being denied solely for the prior lack of authorization or for not meeting current zoning standards such as setbacks or size. The owner still corrects any health and safety issues identified in an inspection, but does not face back penalties or impact fees unless new utility connections are needed.
California ADU Laws and Regulations
California regulates ADUs through a combination of statewide statutes and local ordinances. State law sets a floor of development standards that every city and county must allow, while local agencies retain authority to adopt their own ordinance as long as it does not fall below that floor.
The state framework is built on Government Code sections 66310 through 66342, supplemented by the California Department of Housing and Community Development’s (HCD) ADU Handbook, which local agencies use to draft compliant ordinances. HCD reviews local ADU ordinances for compliance and can require a city to revise standards that conflict with state law. If a local ordinance is silent, non-compliant, or has not been adopted, the state’s default standards apply directly to ADU applications in that jurisdiction.
Key Provisions of California’s Statewide ADU Law
California’s statewide ADU law guarantees a ministerial, non-discretionary permit process, sets minimum size and setback standards, and limits how much a local agency can restrict ADU construction. These provisions apply uniformly across the state and cannot be reduced by local ordinance.
Core protections include a 60-day ministerial review period for complete applications, a guarantee that at least one 800-square-foot ADU with 4-foot side and rear setbacks must be allowed on every qualifying lot, and a prohibition on minimum lot size requirements for ADU eligibility. State law also limits when a local agency can require parking, exempts most ADUs under 750 square feet from development impact fees, and prevents an ADU from being denied because the primary residence has existing, unpermitted, nonconforming conditions. An ADU cannot be sold separately from the primary residence except through a limited condominium-conversion pathway created under Assembly Bill 1033, which individual cities must opt into.
Recent Changes: New ADU Laws for 2025 and 2026
Six major ADU bills took effect in California between January 2025 and January 2026, expanding legalization options, multifamily ADU capacity, and permitting timelines. Three bills took effect January 1, 2025, and three more followed January 1, 2026.
Assembly Bill 2533 created the unpermitted-ADU legalization pathway described above. Senate Bill 1211 increased the number of detached ADUs allowed on multifamily properties from two to as many as eight, provided the total does not exceed the number of existing primary units. Assembly Bill 976 permanently removed the owner-occupancy requirement for standard ADUs, though JADUs remain subject to owner-occupancy rules. Effective January 1, 2026, Senate Bill 543 requires local agencies to issue a written completeness determination within 15 business days of receiving an application, after which the 60-day approval clock runs automatically even if the agency has not responded. Assembly Bill 462 extended the 60-day ministerial review requirement to coastal development permits for ADUs, running concurrently with the standard land-use review. Assembly Bill 1154 narrowed the JADU owner-occupancy requirement so that it applies only when the JADU shares sanitation facilities with the primary home.
ADU Zoning Rules: Where and How Many You Can Build
ADU zoning in California operates on two layers: a statewide baseline that applies everywhere, and local zoning ordinances that can add detail within that baseline. State law permits ADUs on any lot zoned for single-family or multifamily residential use that has, or is proposed to have, a primary dwelling, and it removes several tools — such as discretionary hearings, minimum lot size rules, and unit-count caps below the state minimum — that cities previously used to block ADU construction.
Local zoning still determines details such as height limits above the state floor, architectural design review, and, in some cities, additional setback or lot-coverage standards for larger units. A property in a coastal zone, hillside area, or high fire-hazard severity zone may face added review layers or, in limited cases, siting restrictions.
How Many ADUs Are Allowed on a Property
A single-family lot in California can generally have one ADU and one JADU at the same time. A multifamily property can have significantly more, depending on its configuration.
On a single-family lot, state law guarantees at least one detached or attached ADU plus one JADU, provided both meet applicable development standards. On a lot with an existing multifamily building, state law allows up to two new detached ADUs, plus interior conversions equal to 25% of the existing number of units within non-livable space such as storage rooms or hallways. Under Senate Bill 1211, effective January 1, 2025, qualifying multifamily properties can add up to eight detached ADUs, capped at one ADU for every existing primary unit on the lot. Local ordinances cannot reduce these state-guaranteed unit counts, though they may allow more where local zoning permits.
Local Zoning Variation by City
Local zoning variation shows up mainly in maximum ADU size, height limits above the state minimum, and design or architectural review standards, since state law sets a floor that every city must meet. Two properties with identical lot sizes in different California cities can therefore face different practical limits.
Some jurisdictions cap detached ADUs at the state minimum of 800 square feet, while others allow up to 1,200 square feet or more. Height limits above the state’s 16-foot baseline vary by city and by proximity to transit, with several jurisdictions allowing 18 to 25 feet for two-story units near a major transit stop. Design standards, such as required roof pitch, exterior materials, or matching the primary home’s architectural style, are set locally and can add review time even under the ministerial approval process. Because these variations are common, a property owner should confirm the applicable ordinance with the local planning department before finalizing ADU plans.
ADU Size Requirements in California
California ties ADU size limits to two figures: an 800-square-foot statewide minimum that no local agency can reduce below, and a 1,200-square-foot statewide maximum that applies unless a local ordinance sets a lower cap within state-allowed bounds. Attached ADUs face an additional limit tied to the size of the primary residence, while ADUs created by converting existing space are generally not subject to a maximum size restriction at all.
Minimum ADU Size
Every California jurisdiction must allow at least one ADU of 800 square feet with 4-foot side and rear setbacks, regardless of local lot coverage, floor-area-ratio, or front-setback rules that would otherwise block it. This minimum is established under Government Code section 66321(b)(3).
A local agency cannot use zoning tools such as minimum lot size, lot coverage percentage, or floor-area ratio to prevent an 800-square-foot ADU from being built, even if those same standards would restrict a larger unit. In practice, this means a homeowner on a small or heavily built-out lot still retains the legal right to build an 800-square-foot detached ADU at a 16-foot height with 4-foot setbacks, encroaching into the front setback if necessary to fit the unit.
Maximum ADU Size
Detached ADUs in California can reach up to 1,200 square feet under state law, while attached ADUs are generally capped at 50% of the primary residence’s existing floor area or 800 square feet, whichever is greater. JADUs remain capped at 500 square feet regardless of ADU type.
If a local jurisdiction adopts its own ADU ordinance, that ordinance can set a maximum size below 1,200 square feet, but state law requires the resulting limit to allow at least 850 square feet for a studio or one-bedroom unit and at least 1,000 square feet for a unit with two or more bedrooms. ADUs created by converting existing space, such as a garage, basement, or accessory structure, are generally not subject to a maximum size limit at all; the maximum in that case is set by the size of the structure being converted.
Key Building Requirements for an ADU
Beyond zoning and size, an ADU must meet a set of building-code requirements covering habitability, safety, and energy performance. These requirements apply through the California Building Code, California Residential Code, and Title 24 Energy Code, and they are checked during plan review and field inspection, separately from the zoning review described above.
1. Kitchen Requirements
A standard ADU kitchen requires a sink, a permanent cooking facility such as a range or cooktop, space for a refrigerator, and a food preparation counter with storage cabinets. These requirements distinguish a full ADU kitchen from a JADU’s efficiency kitchen.
The kitchen must connect to the unit’s own water supply and drain lines, and the cooking facility must meet the mechanical and ventilation standards of the California Building Code. A JADU, by contrast, is only required to include an efficiency kitchen: a small sink, a food preparation counter, storage cabinets, and outlets or connections for a countertop cooking appliance, without a full-size range or oven in most jurisdictions.
2. Electrical Requirements
An ADU’s electrical system must be sized to the unit’s calculated load, with most units requiring a 100- to 200-amp panel and code-compliant wiring separate from, or sub-metered to, the primary residence’s system. The exact configuration depends on the unit’s size and whether it is new construction or a conversion.
Smaller ADUs, particularly interior conversions, can sometimes run on a sub-panel connected to the primary home’s existing electrical service if the combined load stays within capacity. Larger or new-construction detached ADUs more often require a dedicated panel and, depending on the utility provider, a separate meter. Electrical plans must meet Title 24 requirements for lighting efficiency, and detached units subject to the state’s solar mandate need wiring sized to accommodate the required photovoltaic system.
3. Foundation Requirements
An ADU’s foundation must be engineered to support the structure’s loads and meet current California Building Code seismic standards, with the specific foundation type depending on the unit’s size, soil conditions, and construction method. Common foundation types include slab-on-grade, raised perimeter, and pier-and-beam systems.
New detached ADUs require a foundation design reviewed by a licensed engineer or architect as part of the structural plan set, along with a soils report in some jurisdictions. Garage or accessory-structure conversions can often reuse the existing foundation, provided a structural review confirms it can support the ADU’s new occupancy loads; if it cannot, the foundation must be reinforced or replaced before the conversion is approved.
4. Setback Requirements
State law guarantees a minimum setback of 4 feet from the side and rear property lines for a detached ADU up to 16 feet in height, and local agencies cannot impose a stricter minimum for a qualifying unit. Front-yard setbacks generally follow the underlying zoning district’s standard for the primary residence.
An ADU created by converting an existing structure in the same location and at the same dimensions is typically exempt from new setback requirements altogether, since the structure already sits at its existing distance from the property line. Some cities apply larger setbacks to ADUs that exceed the 16-foot state height baseline or that sit on corner lots, near easements, or within special overlay zones, so a property owner should confirm the applicable distance with the local planning department before finalizing a site plan.
5. Solar Requirements
A newly constructed, non-manufactured, detached ADU must include a solar photovoltaic system under California’s Title 24 Energy Code, while attached additions, garage conversions, and prefabricated units are generally exempt. The mandate, extended to ADUs in 2023 and reinforced under the 2025 Title 24 cycle, applies to units permitted as new construction rather than as an alteration of existing space.
The required system size is calculated using the ADU’s conditioned floor area and local climate zone, with a general baseline near 3 watts per square foot of conditioned space. The panels do not need to sit on the ADU itself; they can be installed on the primary residence if the combined system covers both units’ usage. A unit can also qualify for exemption if it has less than 80 contiguous square feet of unshaded roof area available for solar placement.
Steps to Building an ADU: The Permitting and Construction Process
Building a permitted ADU in California follows a defined sequence: confirming eligibility, preparing and submitting plans, completing permit review, and carrying out construction through final inspection. State law shapes the timeline at each stage, particularly the 60-day ministerial review window, but the overall process typically spans several months from initial application to a finished unit.
1. Confirm Zoning Eligibility
Confirming zoning eligibility means verifying that the property’s zoning designation allows an ADU and identifying any overlay restrictions before design work begins. This step establishes the buildable envelope for the project.
A property owner typically checks the parcel’s zoning through the local planning department or an online zoning map, confirms the lot contains or proposes a primary dwelling, and identifies whether the property sits in a coastal zone, hillside area, or high fire-hazard severity zone that could add review requirements. Some jurisdictions restrict ADUs on lots that combine a hillside designation with a very-high fire-hazard zone, so this check can affect whether a detached unit, an attached addition, or a JADU is the more practical option for the site.
2. Prepare and Submit ADU Plans
Preparing and submitting ADU plans involves developing a complete architectural and structural plan set, along with a Title 24 energy compliance report, and filing them with the local building department. Many cities also offer pre-approved standard plans that can shorten this stage.
A complete submittal generally includes a site plan showing setbacks and lot coverage, floor plans, elevations, structural details, and, for new construction, a foundation design. Under Assembly Bill 434 and related 2025 legislation, California cities must maintain a program of pre-approved ADU plans; selecting one of these designs bypasses much of the plan-check review that a custom design requires. Applicants using a custom design submit their own engineer- or architect-stamped plans directly for review.
3. Permit Review and Approval Timeline
California requires a local agency to determine whether an ADU application is complete within 15 business days and to approve or deny a complete application within 60 days, after which an unaddressed application is deemed approved by law. This ministerial timeline applies regardless of the ADU’s size or configuration, as long as it meets objective standards.
The 15-business-day completeness requirement took effect January 1, 2026 under Senate Bill 543; before that date, agencies could take longer to issue an initial completeness determination. If an agency identifies missing items, it must list them exhaustively in the incompleteness notice, and it can only review those specific items when the applicant resubmits. In practice, total time from initial submittal to permit issuance often runs longer than 60 days once plan corrections, utility agency clearances, and coordination with agencies such as electrical or water providers are factored in, particularly in larger cities.
4. Construction and Final Inspection
Construction and final inspection follow permit issuance and proceed through the same staged inspection process used for any residential building project: foundation, framing, rough electrical and plumbing, insulation, and a final inspection before occupancy. Each stage requires a passed inspection before work can continue to the next.
A building inspector reviews the foundation before it is poured over, checks framing and rough utilities before walls are closed up, and confirms insulation and energy compliance before drywall installation. Once construction is complete, a final inspection verifies that the unit matches the approved plans and meets all applicable codes, after which the local agency issues a certificate of occupancy or final permit sign-off, allowing the ADU to be legally occupied or rented.
Choosing the Right ADU for Your Property
Choosing the right ADU configuration depends on lot size and shape, budget, intended use, and how quickly the unit needs to be ready for occupancy. A property with an existing garage or unused interior space often favors a conversion or JADU, since these projects generally avoid new foundation work and can qualify for reduced fees, while a larger lot with room for a standalone structure supports a detached ADU sized closer to the state’s 1,200-square-foot maximum.
Intended use also shapes the decision: a unit built primarily for rental income benefits from the privacy and independence of a detached ADU, while a unit intended to house an aging parent or adult child close to the main household may work better as an attached addition or JADU with interior access to the primary home. Budget and timeline considerations often point toward the same conclusion, since garage conversions and JADUs typically cost less and permit faster than new detached construction, while a detached ADU offers the most flexibility in layout and long-term use. A licensed ADU designer or contractor can weigh these site-specific factors against the property’s zoning and size limits before finalizing a configuration.
ADU Rules by California City
State law sets the floor for ADU development across California, but each city and county administers its own permit process and can adopt local standards for height, design review, and, in some cases, size, within the bounds state law allows. As a result, the practical experience of building an ADU — application forms, fee schedules, and typical review times — varies from one jurisdiction to the next even though the underlying legal rights are consistent statewide.
Los Angeles ADU Requirements
Los Angeles allows detached ADUs up to 1,200 square feet, with a 4-foot side and rear setback, a 16-foot height limit for single-story units, and no additional parking requirement for most properties. The Los Angeles Department of Building and Safety (LADBS) administers permitting under these standards.
A single-family lot in Los Angeles can have one ADU and one JADU at the same time, with the JADU capped at 500 square feet and built within the primary home’s existing walls. Height can reach up to 25 feet for a two-story detached ADU within a half-mile of major transit. Parking is waived for most properties under the state’s transit-proximity, historic-district, and garage-conversion exemptions, which cover the majority of Los Angeles’s residential neighborhoods; where parking is still required, the maximum is one tandem space. Owner-occupancy is not required for a standard ADU permitted in Los Angeles, and the city offers a Standard Plan Program with pre-approved designs that can shorten the plan-check portion of the 60-day state review window.
Do Other States Allow ADUs?
Yes, 18 U.S. states had passed statewide ADU laws as of 2026, though California, Oregon, and Washington have the most established frameworks, each requiring local governments to allow ADUs by right rather than through discretionary approval. States without a statewide law leave ADU permission entirely to local zoning, which means an ADU may be legal in one city and prohibited in a neighboring one within the same state.
Oregon requires cities with more than 2,500 residents to allow at least one ADU per single-family lot within urban growth boundaries and prohibits owner-occupancy or off-street parking mandates as conditions of approval. Washington’s House Bill 1337 goes further, requiring urban municipalities to allow at least two ADUs per residential lot in any combination of attached and detached units. Colorado adopted a statewide ADU law effective June 30, 2025, joining California, Oregon, Washington, and Montana among the states with the strongest state-level preemption of local restrictions. States such as Massachusetts, Arizona, and Nevada have adopted ADU-friendly legislation more recently, though these laws include local carve-outs that create more variation by city than California’s framework allows.