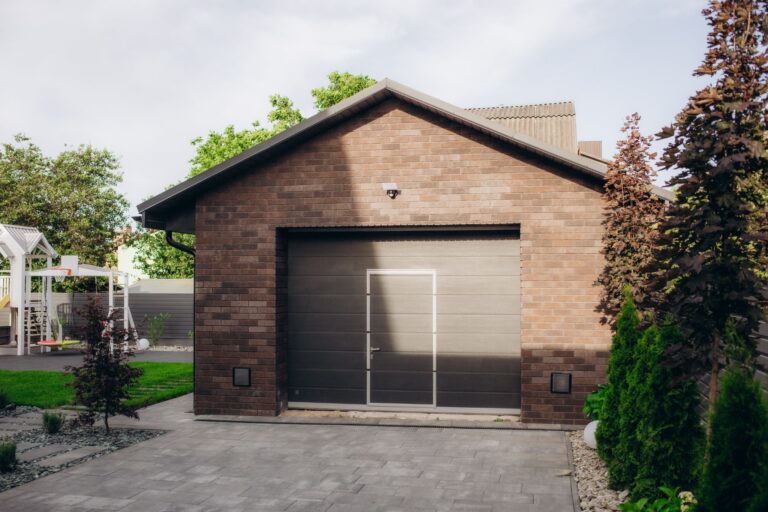
Converting a garage into an accessory dwelling unit (ADU) changes an existing structure into a livable space without adding new square footage to a property. Homeowners pursue this option because a garage already has a foundation, roof, and exterior walls, which reduces construction time and cost compared with building a new structure from the ground up.
A garage conversion still involves several fixed requirements. Local planning departments require permits, building codes set minimum standards for ceiling height, egress, and fire safety, and utility connections for plumbing and electrical service must meet current code even when the garage previously had partial hookups. These requirements affect the project timeline, the total budget, and the design options available to the homeowner.
Cost is a central factor in this decision. A garage conversion typically costs less per square foot than new ADU construction because the shell of the building already exists, but the final price depends on the garage’s size, its current condition, and the scope of the utility work required. Homeowners who understand these cost drivers before starting the project can plan a realistic budget and avoid mid-project surprises.
The sections below cover the conversion types, permitting requirements, building regulations, cost ranges, and the step-by-step process involved in turning a garage into an ADU.
What Is a Garage-to-ADU Conversion?
A garage-to-ADU conversion is the process of transforming an existing garage into a self-contained living unit that includes a sleeping area, a bathroom, and a kitchen or kitchenette. The converted space functions as an independent dwelling, separate from the primary residence, and it can serve as a rental unit, a residence for a family member, or a home office with living accommodations.
The conversion reuses the garage’s existing foundation, roof structure, and in most cases its exterior walls. Contractors add or upgrade insulation, drywall, flooring, plumbing, electrical wiring, and HVAC to bring the space up to residential building code. A garage-to-ADU conversion differs from a garage remodel because a remodel improves the space for storage or non-residential use, while an ADU conversion creates a legally habitable dwelling unit.
Types of Garage ADU Conversions
Garage ADU conversions fall into distinct categories based on the garage’s physical relationship to the main house and its original size. The main categories are attached garage conversions, detached garage conversions, conversions based on garage capacity (one-car versus two-car), and above-garage second-story additions. Each type affects the construction approach, the permitting process, and the resulting square footage of the finished unit.
Attached Garage ADU Conversions
An attached garage ADU conversion transforms a garage that shares a wall with the primary residence into a separate living unit. This type requires a dedicated exterior entrance for the ADU, along with fire separation between the new unit and the main house, since building codes treat the ADU as an independent dwelling.
Contractors typically need to add a firewall or upgrade the shared wall’s fire rating, since attached garages usually lack the fire-resistance level required between separate dwelling units. Plumbing and electrical lines often route through the shared wall from the main house’s existing systems, which can lower some installation costs compared with a fully detached structure.
Detached Garage ADU Conversions
A detached garage ADU conversion transforms a standalone garage, structurally separate from the main house, into an independent living unit. This type requires new utility connections run underground or overhead from the main house or the street, since a detached garage typically has no existing plumbing and only basic electrical service.
Detached conversions offer more privacy for both the primary residence and the ADU occupant, since the two structures share no interior walls. Utility trenching and connection work generally add cost to a detached conversion, compared with an attached garage that can tie into existing house systems more directly.
1-Car vs. 2-Car Garage Conversions
A one-car garage typically converts into a studio or one-bedroom unit of approximately 200 to 250 square feet, while a two-car garage typically converts into a one-bedroom or small two-bedroom unit of approximately 400 to 500 square feet. The additional floor area in a two-car garage allows for a separate bedroom, a larger bathroom, and more kitchen counter space.
A two-car conversion generally costs more in total than a one-car conversion because it involves a larger footprint, more insulation, more flooring, and additional framing for interior walls. The cost per square foot between the two sizes often remains similar, since both projects require comparable plumbing, electrical, and HVAC systems regardless of total floor area.
Above-Garage (Second-Story) ADUs
An above-garage ADU is a new second-story unit built on top of an existing garage structure, rather than a conversion of the garage’s ground-floor space. This type requires the garage’s existing foundation and walls to support the additional structural load, which often requires reinforcement before construction begins.
A structural engineer typically evaluates the garage’s foundation and framing before a jurisdiction approves an above-garage addition. This type of project preserves the garage’s original parking or storage function on the ground floor while adding a fully separate living unit above it, which makes it a common choice for homeowners who need the ground-floor garage space to remain intact.
Permits and Planning Permission for a Garage Conversion
Garage-to-ADU conversions require permits from the local building and planning departments before construction begins. The permitting process confirms that the design meets zoning requirements, building code, fire safety standards, and utility connection rules specific to the jurisdiction where the property is located.
Do You Need Planning Permission to Convert a Garage?
Most jurisdictions require both a building permit and zoning or planning approval to convert a garage into an ADU. Planning approval confirms that the proposed unit complies with local zoning rules, including lot size, setback distances, parking requirements, and maximum ADU square footage, while the building permit governs the construction work itself.
Requirements vary by city and county, so a homeowner needs to confirm the exact process with the local planning department before starting design work. Some jurisdictions process ADU permits through a streamlined or by-right approval path that reduces review time compared with a standard discretionary permit.
Garage Conversion Permit Cost
Garage conversion permit fees generally range from a few hundred dollars to several thousand dollars, depending on the jurisdiction, the project’s scope, and the number of separate permits required for building, electrical, plumbing, and mechanical work. Larger cities with more detailed review processes typically charge higher fees than smaller jurisdictions.
Permit costs depend on factors including the ADU’s square footage, the valuation of the construction work, and whether the jurisdiction charges separate impact fees or utility connection fees. Homeowners should request an itemized fee schedule from the local building department before finalizing a project budget, since some jurisdictions bundle multiple fees into a single permit cost while others itemize each fee separately.
Building Regulations to Know Before You Convert
Building regulations set the minimum construction standards a garage conversion must meet to qualify as a legal, habitable dwelling unit. These regulations cover ceiling height, structural support, means of egress, fire safety, and utility installation, and they apply regardless of the conversion type.
Ceiling Height and Structural Requirements
Most residential building codes require a minimum ceiling height of 7 feet for habitable rooms in a converted garage, though some jurisdictions allow a reduced height in specific areas such as under beams or ductwork. A garage with insufficient clearance may require excavation of the floor slab or modification of the roof structure to meet this minimum.
Structural requirements also cover the load-bearing capacity of the existing foundation and framing, particularly when a conversion adds new interior walls, a second story, or additional weight from insulation and finished materials. A structural assessment identifies whether the existing garage can support these additions without reinforcement.
Egress, Windows, and Fire Safety Rules
Building code requires at least one emergency egress window or door in every sleeping room of a garage ADU, sized to allow occupants to exit and emergency personnel to enter during a fire or other emergency. The egress opening must meet minimum width, height, and sill height requirements set by the applicable residential building code.
Fire safety rules also require smoke detectors and carbon monoxide detectors in the converted unit, along with fire-rated separation between the ADU and the main house when the garage is attached. A detached garage conversion typically has fewer fire-separation requirements, since it does not share a wall with the primary residence.
Utility Hookups (Plumbing and Electrical)
A garage ADU requires a dedicated electrical circuit or subpanel sized to the unit’s appliances, lighting, and HVAC load, since the original garage circuit typically supports only basic outlets and a garage door opener. Plumbing for a kitchen and bathroom requires new supply and drain lines connected to the home’s main water and sewer systems.
Utility upgrades often require coordination with the local utility provider, particularly when the conversion increases the property’s overall electrical demand. A licensed electrician and plumber typically handle these installations, and the local building department inspects the work before it can be covered by drywall or flooring.
Cost to Convert a Garage into an ADU
The total cost to convert a garage into an ADU depends on the garage’s size, its existing condition, the scope of utility work, and regional labor and material rates. Garage conversions generally cost less than building a new detached ADU because the existing foundation, roof, and walls reduce the amount of new construction required.
Average Cost per Square Foot
Garage-to-ADU conversions typically cost between $100 and $300 per square foot, depending on the region, the finish level, and the extent of structural and utility work required. A basic conversion with minimal structural changes falls toward the lower end of this range, while a conversion requiring foundation work, a second story, or high-end finishes falls toward the higher end.
Regional labor rates and material costs cause significant variation within this range, so a homeowner should request itemized quotes from local contractors rather than relying on a national average alone.
Cost by Garage Size (1-Car vs. 2-Car)
A one-car garage conversion of approximately 200 to 250 square feet typically totals between $40,000 and $75,000, while a two-car garage conversion of approximately 400 to 500 square feet typically totals between $80,000 and $150,000. These ranges reflect the same per-square-foot cost applied to a larger total floor area.
The two-car conversion’s higher total cost generally comes from the additional framing, flooring, insulation, and finish materials needed to cover the larger space, rather than from a higher cost per square foot.
What Drives Garage ADU Costs Up or Down
Several factors increase or decrease the total cost of a garage ADU conversion: the distance between the garage and the nearest utility connection point, the need for foundation or structural reinforcement, the finish level selected for flooring and cabinetry, and local permit and impact fees. A detached garage located far from the main house’s utility lines increases plumbing and electrical trenching costs.
Conversions that reuse the existing slab, walls, and roof without structural modification cost less than projects requiring a raised ceiling, a new foundation, or a second-story addition. Selecting mid-range rather than high-end finishes also reduces total project cost without affecting the unit’s compliance with building code.
Garage Conversion vs. New ADU Construction
A garage conversion generally costs less and takes less time to complete than building a new detached ADU, because the conversion reuses an existing foundation, roof, and exterior walls instead of constructing them from the ground up. New ADU construction requires full site work, a new foundation, and a complete building envelope, which increases both material and labor costs.
New ADU construction offers more flexibility in unit size, layout, and placement on the lot, since the design is not constrained by the garage’s existing footprint or structural elements. A garage conversion is limited to the garage’s existing dimensions unless the homeowner adds an extension or a second story, which increases the project’s cost and complexity.
The choice between the two options depends on the homeowner’s budget, timeline, and the desired square footage of the finished unit. A garage conversion suits homeowners who want a faster, lower-cost path to an ADU and who have an existing garage in a location that meets zoning setback requirements for a dwelling unit.
The Garage-to-ADU Conversion Process
The garage-to-ADU conversion process moves through three main stages: design and plans, permitting, and construction with final inspection. Each stage has its own set of tasks and dependencies, and a project generally cannot move to the next stage until the previous one is complete.
Design and Plans
The design stage begins with a site evaluation of the existing garage, followed by the creation of architectural plans that show the proposed floor plan, structural changes, and utility layout. These plans must comply with local zoning setbacks, maximum ADU size limits, and building code requirements before submission to the permitting authority.
A designer or architect typically prepares construction documents that include floor plans, elevations, and structural details, along with plumbing and electrical layouts when required by the jurisdiction. These documents form the basis of the permit application submitted in the next stage.
Permitting Timeline
The permitting timeline for a garage ADU conversion typically ranges from a few weeks to several months, depending on the jurisdiction’s review process and whether the ADU application qualifies for a streamlined approval path. Jurisdictions with a dedicated ADU permit track generally process applications faster than those requiring standard discretionary review.
Delays during permitting commonly result from incomplete plan submissions, requests for additional structural documentation, or a backlog at the local building department. Submitting a complete, code-compliant application reduces the likelihood of a plan check rejection and the resulting delay.
Construction and Final Inspection
Construction begins after the building permit is issued and proceeds through framing, utility rough-in, insulation, drywall, and finish work, with inspections required at each major stage. The local building department inspects structural framing, plumbing, and electrical work before it is covered by drywall, and a final inspection confirms that the completed unit meets all code requirements.
The final inspection covers egress compliance, smoke and carbon monoxide detector placement, utility connections, and overall habitability. A certificate of occupancy or equivalent approval is issued once the unit passes final inspection, which allows the homeowner to legally occupy or rent the space.
Common Problems and Limitations in Garage ADU Conversions
Common problems in garage ADU conversions include insufficient ceiling height, inadequate foundation depth for the local frost line, and limited space for parking once the garage no longer functions as a vehicle storage area. Some jurisdictions require replacement parking to be added elsewhere on the property when a garage converts to living space.
Utility capacity is another common limitation, since an older home’s electrical panel may lack the capacity to support an additional dwelling unit without an upgrade. Homeowners association rules can also restrict or prohibit garage conversions in some communities, independent of what local zoning and building code allow.
Moisture and insulation issues arise when a garage’s original slab or walls were not built to residential living standards, requiring additional vapor barriers, insulation, and moisture mitigation before the space meets code for habitable use. Addressing these issues during the design stage prevents costly rework once construction is underway.
How to Choose a Garage Conversion Contractor
Choosing a garage conversion contractor requires verifying the contractor’s license, insurance, and specific experience with ADU or garage conversion projects in the local jurisdiction. A contractor familiar with the local permitting process can anticipate code requirements and reduce the likelihood of delays during plan review and inspection.
Homeowners should request references from completed garage ADU projects, along with a detailed written estimate that itemizes labor, materials, permit fees, and a projected timeline. Comparing at least three bids allows a homeowner to evaluate pricing consistency and identify any bid that omits required scope, such as structural reinforcement or utility upgrades.
A contractor’s communication style and availability during the project also affect the outcome, since garage conversions involve multiple inspection stages that require coordination between the contractor and the local building department. Confirming that the contractor carries current liability insurance and workers’ compensation coverage protects the homeowner from liability during construction.