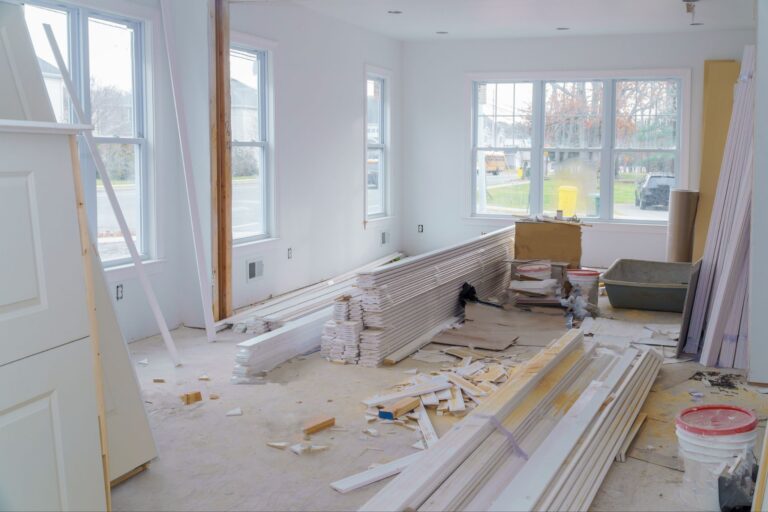
A garage can be converted into an accessory dwelling unit (ADU) in California, and state law gives homeowners specific protections that make this one of the most accessible types of ADU projects. California Government Code Sections 65852.2 and 65852.22 set the statewide framework, and local building departments must process a qualifying garage conversion through a ministerial review rather than a discretionary hearing.
Garage conversions differ from ground-up ADU construction because the foundation, exterior walls, and roof structure already exist. This reduces both cost and construction time compared with building a detached unit from scratch, though the existing structure must still meet current building code, energy code, and habitability standards before it functions as a legal dwelling.
The process involves several distinct stages: confirming legal eligibility, choosing between an attached or detached garage approach, completing design and permitting, and carrying the project through construction and inspection. Costs vary by garage size, the condition of the existing structure, and the scope of plumbing and electrical work required.
This guide covers the legal definition of a garage-to-ADU conversion, the differences between attached and detached projects, the step-by-step conversion process, applicable permits and building regulations, typical costs, city-specific rules in California markets such as Los Angeles, common limitations of this project type, and how HOA restrictions apply to garage conversions.
What Is a Garage-to-ADU Conversion?
A garage-to-ADU conversion is the process of transforming an existing garage structure into a fully independent dwelling unit that includes a kitchen, bathroom, sleeping area, and separate entrance. The converted space must function as a complete residence rather than an extension of the primary home’s living area.
The conversion applies to both attached garages, which share a wall with the primary residence, and detached garages, which stand as separate structures on the same lot. California Government Code Section 65852.2 governs ADU-scale garage conversions, while Section 65852.22 governs the smaller Junior ADU (JADU) category, which allows a bathroom to be omitted if the unit shares one with the main house. A garage conversion is distinct from a garage remodel into non-dwelling space, such as a home office or bonus room, because a dwelling unit must meet residential building code requirements for egress, ventilation, and utility service that a non-dwelling remodel does not require.
How It Differs From a New-Build ADU
A garage conversion differs from a new-build ADU by reusing an existing foundation, walls, and roof instead of constructing a new structure from the ground up. This head start typically lowers total project cost by 40% to 60% compared with a detached ADU of similar square footage, since site work, foundation pouring, and framing are already complete or only require repair.
The trade-off is that a garage conversion inherits the limitations of the original structure. Ceiling height, floor elevation, and the existing footprint constrain the design, and a structural engineer often needs to verify that the slab and framing can support insulation, drywall, and new mechanical systems. A new-build ADU avoids these constraints but costs more and takes longer, generally running $180,000 to $450,000 compared with $80,000 to $220,000 for a garage conversion of comparable size. Garage conversions also finish faster: a typical project reaches occupancy in 6 to 10 months, which is 4 to 8 months quicker than a detached new-build ADU.
Is It Legal to Convert a Garage Into an ADU?
Converting a garage into an ADU is legal throughout California under Government Code Section 65852.2, which requires every city and county to approve a qualifying garage conversion without a public hearing or discretionary review. The law entitles most single-family lots to one ADU up to 1,200 square feet, and a garage conversion that meets state and local building code qualifies for this ministerial approval path.
Local building departments retain authority over code compliance, meaning the converted structure must still pass plan check and inspections for structural integrity, electrical and plumbing systems, egress, and Title 24 energy compliance. Cities cannot deny an otherwise compliant garage conversion based on aesthetic preference, neighborhood objections, or a requirement for replacement parking, since Section 65852.2(a)(1)(D)(xi) prohibits local agencies from imposing parking standards on ADUs created from an existing structure.
Attached vs. Detached Garage ADU Conversions
An attached garage shares at least one wall with the primary residence, while a detached garage stands as an independent structure elsewhere on the lot. The distinction affects utility connections, fire-separation requirements, and, in some cases, allowable setbacks if the structure is later modified or rebuilt.
Both attached and detached garage conversions qualify for ADU status under Government Code Section 65852.2, and neither requires replacement parking. The primary differences lie in how each structure connects to the main house’s systems and what happens if the garage needs to be demolished and rebuilt rather than converted in place.
Converting an Attached Garage Into an ADU
Converting an attached garage into an ADU typically allows the new unit to tie directly into the primary home’s plumbing, electrical, and HVAC systems rather than requiring entirely new utility runs. This direct connection can reduce trenching and service-line costs compared with a detached structure that sits farther from existing utility connections.
Because an attached garage shares a wall with the main house, local fire code may require a fire-rated wall assembly between the ADU and the primary dwelling, particularly if the shared wall sits close to the property line. No additional side or rear setback applies if the converted garage’s footprint does not change, and any small addition to expand the footprint cannot be required to observe a setback greater than 4 feet from the side or rear property line.
Converting a Detached Garage Into an ADU
Converting a detached garage into an ADU requires independent utility connections for water, sewer, and electrical service, since the structure does not share systems with the primary residence. This typically adds trenching and connection costs compared with an attached conversion, though it also allows more design flexibility because the unit functions as a fully separate building.
If a homeowner demolishes an existing detached garage rather than converting it in place, state law permits rebuilding an ADU on the same footprint and at the same height as the original structure without triggering new setback requirements. Fire sprinklers are not required in a detached garage ADU if the primary dwelling lacks sprinklers, though local fire officials may require sprinklers if the unit sits more than 150 to 200 feet from a fire access point.
1-Car vs. 2-Car Garage Conversions
A 1-car garage typically provides 200 to 300 square feet of floor area, while a 2-car garage typically provides 400 to 600 square feet, and this difference determines what type of dwelling unit each structure can reasonably support. A 1-car garage usually accommodates a studio-style ADU with a combined living and sleeping area, while a 2-car garage has enough space for a true one-bedroom unit with a separated bedroom, living area, and kitchen.
Some jurisdictions set a minimum habitable floor area that a 1-car garage cannot meet without an addition, which can require extending the footprint by up to 4 feet under state setback limits. A 2-car garage generally avoids this constraint and offers more flexibility for a separate bathroom, closet space, and a full kitchen rather than a kitchenette.
How to Convert a Garage Into an ADU (Step-by-Step Process)
Converting a garage into an ADU follows three main phases: planning and design, permitting and approval, and construction and inspection. Each phase builds on the previous one, and skipping structural or code verification during planning typically causes delays or added costs during permitting and construction.
The full process, from initial design to move-in, generally takes 6 to 10 months for a garage conversion, which is faster than a detached new-build ADU because the existing structure eliminates most site work and foundation construction.
Planning and Design
Planning and design begins with a structural assessment of the existing garage to confirm that the slab, foundation, and framing can support conversion to a habitable dwelling. A structural engineer typically evaluates the foundation’s condition, since a slab that requires underpinning or full replacement significantly increases the project’s overall cost.
This phase also includes creating a floor plan that meets residential code requirements for room dimensions, egress windows, and ceiling height, along with a Title 24 energy compliance plan covering insulation, windows, and mechanical systems. Homeowners in jurisdictions with a pre-approved standard plan program can select an existing design to shorten this phase, since standard plans generally clear plan check faster than fully custom designs.
Permitting and Approval
Permitting and approval requires submitting completed plans to the local building department for ministerial review, which state law caps at 60 days for a complete application under Government Code Section 65852.2(b). Pre-approved plan programs, which became mandatory statewide as of January 1, 2025, can shorten this review to as little as 30 days in jurisdictions offering expedited processing.
The submitted application must demonstrate compliance with structural, electrical, plumbing, and energy code requirements, and most jurisdictions charge permit fees ranging from several thousand to over $10,000 depending on project scope. Garage conversions under 750 square feet are exempt from development impact fees under state law, and units of 500 square feet or smaller may also qualify for school fee exemptions.
Construction and Inspection
Construction on a garage conversion typically takes 10 to 18 weeks and follows a sequence of demolition, structural repair if needed, framing modifications, mechanical rough-in, insulation, and interior finishes. Framing work often includes closing in the garage door opening with an insulated wall, window, or entry door to match the exterior of the primary residence.
Inspections occur at defined stages rather than only at project completion, typically covering foundation and footings if reinforced, underground plumbing, framing, electrical and plumbing rough-in, insulation and Title 24 compliance, and a final inspection before the unit receives a certificate of occupancy. A structure that fails an inspection stage requires correction and re-inspection before construction can proceed to the next phase.
Permits and Building Regulations for Garage ADU Conversions
A garage ADU conversion requires a building permit covering structural changes, electrical work, and plumbing, along with a change-of-use approval that reclassifies the space from non-habitable storage to a habitable dwelling. Local building departments enforce these requirements alongside the ministerial approval process established by state ADU law.
Building regulations for garage conversions combine baseline requirements set by the California Building Standards Code with additional conditions that individual cities and counties may apply, provided those local conditions do not conflict with state ADU law.
Local Building Control Requirements
Local building control requirements for a garage ADU conversion cover structural integrity, egress, ventilation, and utility connections, and every habitable room must include a code-compliant egress window with a minimum clear opening and a maximum sill height. A local building department verifies these requirements through plan check before issuing a permit and through inspections during construction.
Additional local requirements typically include a moisture barrier between the existing slab and new flooring, adequate insulation to meet Title 24 energy standards, and confirmation that the existing garage has sufficient structural integrity to support the added weight of insulation, drywall, and finished flooring. Electrical work must include a dedicated subpanel sized for the new unit’s load, GFCI protection in kitchens and bathrooms, and AFCI protection on dwelling-unit circuits under the California Electrical Code.
California State ADU Law vs. Local Ordinances
California state ADU law sets a statewide floor of protections that local ordinances cannot reduce, though cities may adopt additional objective design standards that do not conflict with state requirements. State law prohibits local agencies from requiring replacement parking, imposing setbacks greater than 4 feet for additions to an existing garage footprint, mandating owner-occupancy for most garage conversions, or charging development impact fees on units under 750 square feet.
Local ordinances can still specify items such as exterior design compatibility, maximum unit size within the state’s 1,200-square-foot cap, or specific fire-access requirements based on a structure’s distance from the street. When a local ordinance conflicts with Government Code Section 65852.2, the state provision controls, and a city that denies a compliant garage conversion application risks the application being deemed approved if it misses the mandated review deadline.
Cost to Convert a Garage Into an ADU
Converting a garage into an ADU typically costs between $50,000 and $220,000 in California, depending on garage size, the condition of the existing structure, and the level of finish selected. Statewide, per-square-foot costs for a full ADU conversion generally range from $125 to $300, reflecting the added expense of plumbing, electrical service, and code-compliant finishes compared with a non-dwelling garage remodel.
Total project cost depends on three main variables: the garage’s existing square footage, how much new plumbing and electrical infrastructure the project requires, and whether the existing foundation and framing need structural repair before conversion can proceed.
Average Cost by Garage Size (1-Car vs. 2-Car)
A 1-car garage conversion into a full ADU with a kitchen and bathroom typically costs $50,000 to $120,000 in California, covering roughly 200 to 300 square feet of finished space. A 2-car garage conversion into a full ADU typically costs $110,000 to $220,000, covering roughly 400 to 600 square feet.
The cost difference between the two sizes is not strictly linear, since fixed costs such as permitting, utility hookups, and HVAC installation remain similar regardless of garage size. A 2-car garage therefore often achieves a lower cost per square foot than a 1-car garage, even though its total project cost is higher.
Key Cost Factors (Plumbing, Electrical, Egress, Finishes)
Plumbing, electrical, egress, and interior finishes account for most of the cost variation between individual garage conversion projects. Plumbing work, which includes running a sanitary sewer connection and installing fixtures with proper venting, typically costs $3,000 to $15,000 depending on the distance to the existing sewer lateral.
Electrical work typically costs $4,000 to $15,000 and often requires a dedicated 100-amp to 125-amp subpanel to support HVAC, kitchen appliances, and general circuits. Egress compliance, which may require cutting a new window opening or enlarging an existing one, adds to framing costs when the garage’s original openings do not meet code minimums. Interior finishes, including flooring, cabinetry, and countertops, typically range from $5,000 to $25,000 depending on material quality, and insulation and drywall typically add $4,000 to $12,000 to bring the structure up to Title 24 energy standards.
Cost of Permits and Soft Costs
Permits and soft costs for a garage ADU conversion typically range from $3,000 to $15,000, covering design and architectural plans, plan check fees, and building permit fees charged by the local jurisdiction. Design and permitting soft costs generally fall between $3,000 and $12,000, separate from the construction budget.
Garage conversions under 750 square feet are exempt from development impact fees under state law, and units of 500 square feet or smaller may qualify for additional school fee exemptions. Some jurisdictions apply an additional percentage-based surcharge on top of quoted permit fees, so homeowners should confirm the current fee schedule with their local building department before finalizing a budget.
Garage-to-ADU Rules and Costs by California Market
Garage-to-ADU rules follow the same statewide framework under Government Code Section 65852.2 across California, but individual cities apply their own permit fees, review timelines, and local design standards on top of the state floor. Costs also vary by market due to differences in local labor rates and permit fee schedules.
Los Angeles
Garage-to-ADU conversions in Los Angeles are processed by the Los Angeles Department of Building and Safety (LADBS) as ministerial applications, with no public hearing or discretionary review required. State law caps the review period at 60 days, and under SB 543, effective in 2026, an application is deemed approved if the city misses that deadline after a completeness determination.
Total project cost in Los Angeles typically ranges from $80,000 to $260,000 depending on garage size and finish level, with permit fees generally running $4,000 to $15,000 plus a 10% General Plan Maintenance Surcharge on building and planning permit fees. LADBS confirms that homeowners do not need to replace parking lost when converting a garage, and impact fees are waived for units under 750 square feet, which covers most garage conversions since a standard two-car garage measures approximately 360 to 450 square feet.
Common Problems and Limitations of Garage ADU Conversions
The most common problems in garage ADU conversions involve the condition of the existing structure, since a foundation or slab that fails a structural assessment requires underpinning or replacement, which can significantly increase both cost and timeline. Older garages often lack adequate ceiling height for a habitable dwelling, and raising a roofline to meet code minimums adds structural work beyond a standard conversion scope. Utility routing presents another common limitation, particularly for detached garages that require new trenching for water, sewer, and electrical service across the lot. Homeowners lose the enclosed parking and storage space the garage previously provided, and while state law removes any requirement to replace that parking, the practical loss of covered storage remains a trade-off. Properties within a homeowners association may face additional review requirements or, in limited circumstances involving condominiums rather than single-family zoned lots, restrictions that state ADU protections do not override. Cost overruns most often stem from unforeseen structural repairs discovered once demolition begins, making a pre-construction structural evaluation an important step for limiting financial risk.
How to Choose the Right Garage ADU Conversion Approach for Your Home
Choosing the right garage ADU conversion approach depends on the garage’s existing condition, its attachment to the primary residence, available budget, and the unit’s intended use. A garage with a sound foundation, adequate ceiling height, and straightforward utility access favors a standard in-place conversion, while a garage with significant structural deficiencies may cost less overall if demolished and rebuilt on the same footprint under state law’s same-footprint provision.
An attached garage suits homeowners who want to minimize utility connection costs and can accommodate a shared fire-rated wall, while a detached garage suits homeowners who want more separation from the primary residence for a rental unit or extended-family housing. Budget constraints often determine garage size suitability, since a 1-car garage keeps total project cost lower but limits the unit to a studio layout, while a 2-car garage supports a full one-bedroom design at a higher total cost but a lower cost per square foot. Homeowners planning to rent the unit should also confirm local rent-related ordinances and verify that the finished unit meets the habitability standards required for long-term tenancy, while those housing family members have more flexibility in finish level and layout.
HOA and Community-Specific Garage Conversion Rules
Homeowners associations in California cannot enforce a blanket prohibition on garage ADU conversions on lots zoned for single-family residential use within a planned development, under Civil Code Section 4751, added by AB 670 in 2019. Any CC&R provision, deed restriction, or governing document clause that effectively prohibits or unreasonably restricts a compliant ADU or JADU on such a lot is void and unenforceable under this statute.
An HOA retains authority to apply reasonable restrictions that do not unreasonably increase construction cost or effectively block the project, such as requiring the converted unit’s exterior to match the primary residence or enforcing standard architectural review procedures. HOA approval is not a precondition for the city’s ministerial permit, since the local building department’s review proceeds independently of the association’s process. Civil Code Section 4751 applies specifically to lots zoned for single-family residential use within a planned development and does not extend the same protection to condominiums or stock cooperatives; a 2026 California Superior Court ruling in a Carlsbad-area case confirmed that an HOA governing a condominium property may enforce a garage-use restriction that would be unenforceable against a single-family planned-development lot. Homeowners in a condominium or multi-family-zoned HOA should review their governing documents directly rather than assume state ADU protections apply in the same way they do on a single-family lot.