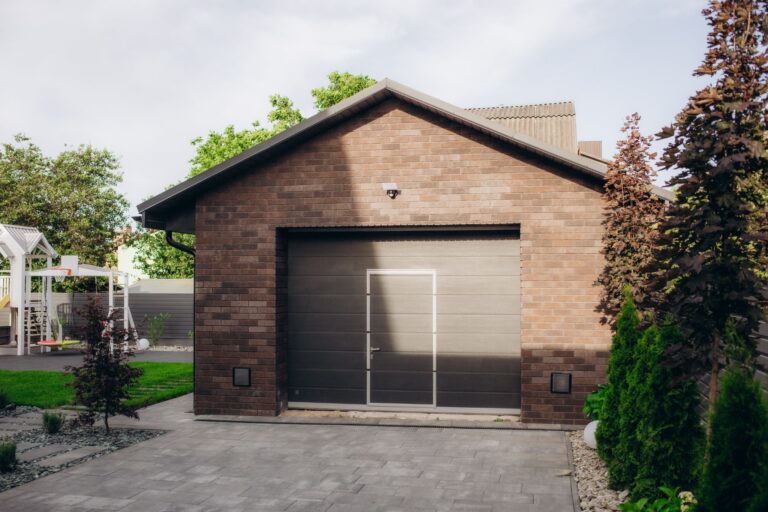
An accessory dwelling unit (ADU) is a secondary housing unit located on the same lot as a primary single-family home. Property owners use ADUs as rental units, housing for family members, home offices, or independent living spaces for aging parents or adult children. Each ADU type differs by structural relationship to the main house, construction method, size, and typical use.
ADUs fall into several structural categories. Attached ADUs share a wall or roofline with the primary residence. Detached ADUs stand as separate structures on the same lot. Additional subcategories include garage conversions, carriage houses, and small or junior ADUs, each suited to different lot configurations and budgets.
Local zoning codes determine which ADU types a property can support. Lot size, setback requirements, existing structures, and utility access all affect which configuration fits a given property. Building or planning departments regulate these factors, and requirements differ by city, county, and state.
This guide explains each major ADU type, the design options within each category, and the factors that determine which type suits a specific property.
What Is an ADU?
An accessory dwelling unit is a secondary residential structure built on a lot that already contains a primary single-family home. An ADU includes its own sleeping area, bathroom, and kitchen, which allows it to function as an independent living space separate from the main house.
ADUs also go by other names, including granny flats, in-law suites, backyard cottages, and secondary suites. Local governments regulate ADUs through zoning ordinances that set maximum size, height, parking, and setback requirements. Several structural categories exist within the ADU classification, including attached units, detached units, garage conversions, and small or junior units, each covered in the sections below.
Attached ADUs
An attached ADU is a secondary dwelling unit that shares a wall, floor, or roofline with the primary residence. Attached ADUs commonly take the form of a converted basement, an addition built onto the side or rear of the house, or a unit built above an attached garage.
An attached ADU shares at least one structural connection to the main house, which distinguishes it from a detached ADU. This connection allows attached ADUs to share existing utility lines, foundations, or roof structures with the primary residence, which can reduce construction costs compared with building an entirely separate structure.
Attached ADU Design Options
Attached ADUs commonly take four design forms: basement conversions, ground-floor additions, second-story additions, and above-garage units. A basement conversion finishes and reconfigures existing below-grade space into a self-contained unit. A ground-floor addition extends the footprint of the house to create new attached square footage. A second-story addition adds a unit above the existing roofline. An above-garage unit occupies space built over an attached garage.
Each design option depends on the structural layout of the existing house. A basement conversion requires adequate ceiling height and a separate exterior entrance to meet most building codes. A second-story addition requires a foundation and framing capable of supporting the added load. An above-garage unit requires the garage to remain structurally attached to the main house rather than standing as a separate building.
When an Attached ADU Makes Sense
An attached ADU makes sense on lots with limited backyard space, since it uses the existing building envelope rather than requiring a separate footprint. This configuration suits properties where zoning setbacks restrict new detached construction near property lines.
An attached ADU also reduces construction cost in cases where existing walls, plumbing lines, or electrical service can extend into the new unit. Homeowners who want a unit physically connected to the main house, such as for aging parents who need proximity to family, commonly choose an attached configuration over a detached one.
Detached ADUs
A detached ADU is a secondary dwelling unit built as a fully separate structure from the primary residence, typically located in the backyard or side yard of the property. A detached ADU stands independently, with its own foundation, walls, and roof, and connects to the main house only through utility lines run underground or overhead.
Detached ADUs provide greater privacy between the primary residence and the accessory unit compared with attached configurations, since the two structures do not share walls or entrances. Detached units require enough usable lot area to meet minimum setback distances from property lines and from the main house.
Detached ADU Plans and Layouts
Detached ADU plans commonly range from studio layouts to two-bedroom configurations, with the layout determined by lot size and local maximum square footage limits. A studio layout combines the sleeping, living, and kitchen areas into one open room. A one-bedroom layout separates the sleeping area into a distinct room. A two-bedroom layout adds a second bedroom, which increases the required floor area and typically requires a larger lot.
Detached ADU layouts also vary by roof and massing style, including single-story cottage forms and two-story forms that maximize floor area on a smaller footprint. A single-story layout suits lots with height restrictions or a preference for a lower-profile structure. A two-story layout suits lots with limited buildable area but fewer height restrictions.
Detached Garage ADU Conversions
A detached garage ADU conversion transforms an existing standalone garage into a livable dwelling unit by adding insulation, plumbing, electrical wiring, and interior finishes. This conversion type reuses the existing garage foundation and exterior walls, which reduces the amount of new construction compared with building a unit from the ground up.
A garage conversion requires the addition of a kitchen and bathroom where none previously existed, along with upgraded electrical service to support residential appliances. Garage conversions commonly require raising the garage door opening height or replacing the door entirely with a wall section, window, or entry door to meet residential building code.
Carriage House ADUs
A carriage house ADU is a two-story detached unit with living space located above a ground-floor garage or storage area. The term originates from historical structures that stored horse-drawn carriages on the ground floor with staff quarters above, and the design persists today as a way to combine parking or storage with a fully separate dwelling unit.
A carriage house ADU places the living area on the upper floor, accessed by an exterior or interior staircase, while the ground floor functions as a garage, workshop, or storage space. This layout suits lots where the buildable footprint is limited but local height allowances permit a second story, since it delivers full living space without expanding the ground-floor footprint beyond the size of the garage below.
DADU vs. ADU: Understanding the Terminology
DADU stands for detached accessory dwelling unit, and it refers specifically to the detached category of ADU described above. ADU is the broader term that includes both attached and detached configurations, while DADU narrows the term to structures that stand fully separate from the primary residence.
Some cities and counties, including Seattle, use DADU as a distinct zoning classification with its own size, height, and setback rules that differ from the rules applied to attached ADUs. In jurisdictions that use this distinction, a property owner planning a backyard cottage submits a permit application under the DADU classification rather than the general ADU classification. In jurisdictions that do not use the DADU term, the general ADU classification covers both attached and detached structures under one set of rules.
Small ADUs: A Compact Category Worth Knowing
A small ADU is a compact accessory dwelling unit, generally under 500 square feet, designed to minimize construction cost and maximize the number of properties that can accommodate one under local size and setback limits. Small ADUs commonly take the form of studio layouts with a single combined living, sleeping, and kitchen area.
A junior ADU (JADU) is a specific small-ADU subtype created within the existing walls of the primary residence, such as a converted bedroom with an efficiency kitchen, rather than through new construction. Many jurisdictions apply relaxed permitting requirements to JADUs compared with standard ADUs, since a JADU does not add new square footage to the property. Prefabricated and modular units also commonly fall into the small ADU category, since manufacturers design many prefabricated models at studio or one-bedroom scale to fit standard shipping and crane-placement dimensions.
Real ADU Examples by Type
The following examples illustrate how each ADU category appears in practice, organized by the attached, detached, and small ADU classifications described above.
Attached ADU Examples
A finished basement apartment with a separate exterior entrance represents a common attached ADU example, using existing below-grade space to create an independent unit beneath the main house. A bump-out addition on the rear of a single-story home, connected internally to the main living area, represents another common example.
A unit built above an attached two-car garage, accessed by an exterior staircase and connected to the main roofline, represents a further attached ADU example. This configuration keeps the added square footage within the existing building envelope while providing a self-contained unit above the garage level.
Detached ADU Examples
A single-story backyard cottage with one bedroom, built on a poured concrete foundation in the rear yard, represents a common detached ADU example. A two-story carriage house with ground-floor parking and an upstairs studio apartment, as described in the carriage house section above, represents another detached example.
A converted detached garage, updated with plumbing, insulation, and a kitchenette to create a studio unit, represents a further detached ADU example that reuses an existing structure rather than requiring new construction.
Small and Duplex-Style ADU Examples
A 400-square-foot prefabricated studio unit, delivered to the site and placed on a prepared foundation, represents a common small ADU example. A junior ADU created by converting an existing bedroom and adjacent closet space into a self-contained unit with an efficiency kitchen represents a JADU example within the small ADU category.
A duplex-style ADU arrangement places two small attached or semi-attached units side by side, each with a separate entrance, sharing a single roofline and central wall. This configuration allows a property owner to rent two smaller units instead of one larger unit, within the same overall square footage limit set by local zoning.
How to Choose the Right ADU Type for Your Property
Choosing the right ADU type depends on four primary factors: available lot area, local zoning setbacks, project budget, and the intended use of the unit. A property with limited backyard space but an existing garage or basement generally suits an attached or garage-conversion ADU, while a property with open rear-yard area suits a detached unit.
Budget affects the choice between reusing an existing structure, such as a garage or basement, and building new construction, since conversions typically require less new framing and foundation work than a freestanding structure. Intended use also affects the decision: a unit built for an aging parent who needs proximity to the main house favors an attached configuration, while a unit built purely as a rental favors a detached configuration that maximizes privacy and separate access. Local zoning setbacks, height limits, and maximum square footage restrict which of these options a given lot can legally support, so a property owner confirms these limits with the local planning department before selecting a design.
ADUs and Real Estate Value
An ADU can increase a property’s resale value by adding livable square footage and rental income potential to the lot, though the amount of added value depends on local market demand for secondary units, the quality of construction, and how appraisers in a given area treat ADUs. Properties in markets with strong rental demand and limited housing supply tend to see a larger value increase from an added ADU than properties in markets with lower rental demand.
Lenders and appraisers evaluate an ADU differently depending on whether it functions as rental income property or as additional living space for the primary household. An attached ADU that connects directly to the main house may appraise as part of the primary residence’s square footage, while a detached ADU with independent utilities may appraise separately, with value tied partly to its rental income potential. Property owners confirm how local appraisers and lenders in their market treat ADU value before relying on an ADU to increase financing eligibility or resale price.
Local ADU Builders and Regional Regulations
Local ADU builders hold the permits, licensing, and jurisdiction-specific knowledge required to design and construct an ADU that complies with the zoning code in a given city or county. ADU regulations vary significantly by region, covering maximum unit size, height limits, parking requirements, owner-occupancy rules, and the permitting process itself, so a builder familiar with the local jurisdiction reduces the risk of plan rejection or code violations.
Some states, including California, Washington, and Oregon, have passed legislation that limits how restrictively local governments can regulate ADUs, which has expanded where and how large an ADU can be built in those states. Other jurisdictions maintain more restrictive local ordinances, including owner-occupancy requirements or caps on the total number of ADUs permitted per neighborhood. A property owner works with a local builder or consults the local planning department directly to confirm current setback, size, and permitting requirements before finalizing an ADU design, since these regulations change over time and differ between neighboring jurisdictions.