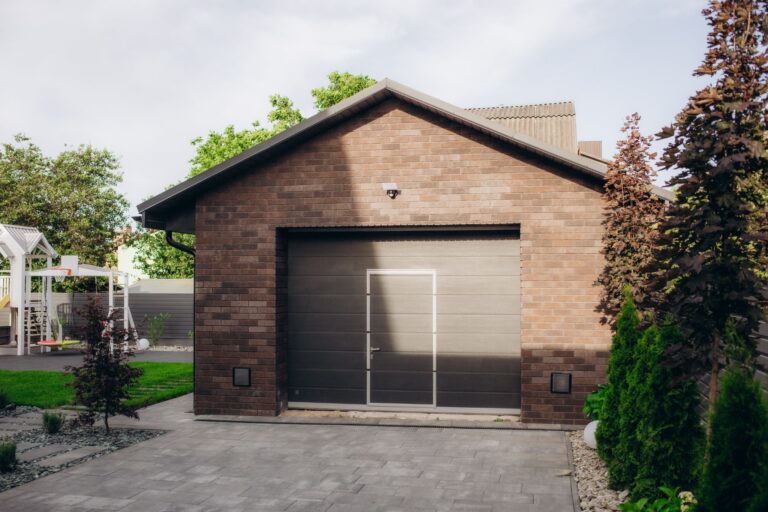
An accessory dwelling unit (ADU) typically takes 8 to 18 months to complete from initial planning to move-in. This range covers design, permitting, and construction, and it varies by jurisdiction, build method, and project complexity.
The timeline splits into three main stages: design and permitting, construction, and final inspection. Design and permitting often take longer than construction itself, particularly in cities with high permit volume or strict zoning review. Construction duration depends on the build method: prefabricated units install faster than site-built units, while garage or basement conversions can finish faster than either when the existing structure requires minimal modification.
Several variables shift the timeline in either direction. Local permitting speed, contractor and material availability, site conditions, and the scope of utility work (water, sewer, electrical panel upgrades) each add or remove weeks from the schedule. Homeowners who use pre-approved ADU plans or prefab construction generally compress the timeline, while custom designs and complex site conditions extend it.
The sections below break down the timeline by phase, by build method, and by common causes of delay, along with steps that reduce the total time from planning to occupancy.
Average ADU Build Timeline: What to Expect
The average ADU project takes 8 to 18 months from the start of planning to final move-in. Design and permitting account for roughly 3 to 8 months of that period, and construction typically adds another 4 to 8 months depending on the build method and project size.
This average applies to a standard detached ADU of 400 to 800 square feet built on a residential lot with standard utility connections. Projects that require variances, environmental review, or new utility infrastructure extend beyond this range. Projects using pre-approved plans or prefab units can finish closer to the lower end.
Typical Range from Planning to Move-In
The typical ADU takes 8 to 18 months from the first planning meeting to move-in. This range includes design development, permit review, construction, and final inspection.
Design and permitting usually take 3 to 8 months, depending on the complexity of the plans and the reviewing jurisdiction’s workload. Construction then runs 4 to 8 months for a standard detached unit. A final inspection and utility connection process adds 2 to 6 weeks after construction ends. Projects that combine simple, code-compliant designs with jurisdictions offering streamlined ADU permitting fall toward the lower end of this range.
Fastest vs. Slowest Realistic Scenarios
The fastest realistic ADU timeline is approximately 6 to 8 months, achieved with a pre-approved plan, a jurisdiction with expedited ADU permitting, and a prefab or modular build method. The slowest realistic timeline extends past 18 months, driven by custom design work, permitting delays, and site-built construction.
A fast-track project pairs a jurisdiction’s pre-approved ADU plan program with a modular unit that arrives largely finished, reducing on-site construction to foundation work, utility hookups, and final assembly. A slow-track project involves custom architectural drawings, multiple rounds of plan revisions, an over-the-counter permit backlog, and stick-built construction that depends on sequential trade scheduling. Site conditions such as sloped lots, limited access, or the need for new utility trenching add time to either scenario.
ADU Timeline by Phase
An ADU project moves through four sequential phases: design and planning, permitting and approval, construction, and final inspection. Each phase has a distinct duration and depends on the completion of the phase before it.
Design and planning generally take 4 to 12 weeks. Permitting and approval add 6 weeks to 6 months depending on jurisdiction. Construction runs 4 to 8 months for most build methods. Final inspection and utility activation typically require 2 to 6 weeks after construction completion.
1. Design and Planning Phase
The design and planning phase typically takes 4 to 12 weeks and includes site evaluation, floor plan development, and preparation of construction documents. This phase establishes the unit’s layout, square footage, and systems before any permit application is submitted.
During this phase, a designer or architect assesses the lot’s setbacks, easements, and existing utility connections, then produces drawings that meet local zoning and building code requirements. Homeowners who select a pre-approved or catalog ADU plan can skip most of this phase, since the design is already permit-ready. Custom designs require additional time for revisions and structural engineering review.
2. Permitting and Approval Phase
The permitting and approval phase typically takes 6 weeks to 6 months, depending on the jurisdiction’s review process and current application volume. This phase includes plan submission, plan check, corrections, and permit issuance.
Local building departments review submitted plans for compliance with zoning, setback, height, and building code requirements. Jurisdictions with dedicated ADU review tracks or pre-approved plan programs issue permits faster than departments that process ADU applications through standard single-family review. Plan corrections, requested by the reviewing department, add additional review cycles and can extend this phase by several weeks per round.
3. Construction Phase
The construction phase typically takes 4 to 8 months for a standard detached ADU, depending on the build method, unit size, and trade scheduling. This phase covers foundation work, framing, mechanical and electrical systems, and finishes.
Site-built construction follows a sequential process: foundation, framing, roofing, rough mechanical and electrical work, insulation, drywall, and interior finishes. Each trade depends on the completion of the previous step, which extends the overall schedule. Prefab and modular construction shifts most of this work off-site, reducing on-site construction to foundation preparation, unit placement, and final connections.
4. Final Inspection
Final inspection typically takes 2 to 6 weeks and includes building, electrical, plumbing, and mechanical sign-offs along with utility activation. This phase confirms the completed structure meets code before the unit can be legally occupied.
The reviewing jurisdiction schedules a series of inspections, and any deficiencies identified during inspection require correction and a re-inspection before final approval. Utility providers separately connect and activate water, sewer, gas, or electrical service, which can run concurrently with or shortly after the final building inspection. A certificate of occupancy or final permit sign-off marks the end of this phase and clears the unit for move-in.
Timeline by ADU Build Method
ADU build method affects total project duration by 2 to 4 months. Prefab and modular units finish fastest, stick-built units take the longest, and garage or basement conversions vary based on how much of the existing structure is reused.
Each method follows the same design and permitting sequence but differs in the construction phase. Prefab and modular construction moves fabrication off-site and in parallel with permitting, while stick-built construction begins only after permits are issued. Conversions skip most structural work when the existing space already meets code.
Prefab and Modular ADUs
Prefab and modular ADUs typically complete construction in 2 to 4 months on-site, the shortest construction window among common build methods. Off-site fabrication occurs in a factory while permitting proceeds locally, and the unit arrives largely finished for placement and connection.
On-site work for a prefab or modular ADU includes foundation preparation, crane placement or module assembly, and connection of utilities and finishes. Because the structure is built indoors under controlled conditions, this method reduces exposure to weather delays and site-specific scheduling conflicts. Total project time, including design and permitting, generally falls in the 6 to 12 month range.
Stick-Built (Site-Built) ADUs
Stick-built ADUs typically require 5 to 8 months of on-site construction, the longest construction window among common build methods. Every stage of framing, systems installation, and finishing occurs sequentially at the build site after permits are issued.
Site-built construction allows greater design flexibility and easier mid-project changes than prefab methods, but it depends on the sequential availability of framers, electricians, plumbers, and finish trades. Weather, inspection scheduling, and local contractor demand each affect the pace of a stick-built project. Total project time, including design and permitting, generally falls in the 10 to 18 month range.
Garage or Basement Conversions
Garage or basement conversions typically require 3 to 6 months of construction, shorter than new stick-built construction when the existing structure needs minimal modification. This method reuses an existing foundation, walls, and roof, which removes several construction steps required for a new detached unit.
A conversion project still requires permitting for the change of use, along with upgrades to insulation, egress windows, plumbing, and electrical systems to meet residential occupancy code. Conversions with existing utility access and adequate ceiling height proceed faster than those requiring foundation modification, excavation, or structural reinforcement. Total project time, including design and permitting, generally falls in the 7 to 12 month range.
Common Causes of ADU Construction Delays
The most common causes of ADU construction delays are permitting backlogs, material and contractor availability, weather conditions, and mid-project design changes. Each factor can add several weeks to several months beyond the average timeline.
These delays occur at different points in the project. Permitting delays affect the pre-construction phase, while material shortages, weather, and design changes affect the construction phase directly. Identifying which risk applies to a specific project allows a homeowner to plan buffer time into the schedule.
Permitting Backlogs and Local Approval Speed
Permitting backlogs extend ADU timelines by 4 weeks to several months, depending on the reviewing jurisdiction’s application volume and staffing. Cities processing high numbers of ADU applications through standard review queues take longer than jurisdictions with dedicated ADU permit tracks.
Plan check corrections compound this delay, since each correction round requires resubmission and a new review cycle. Jurisdictions that offer pre-approved ADU plan programs or over-the-counter permitting for compliant designs reduce this risk substantially, because compliant plans skip most of the discretionary review process.
Material and Contractor Availability
Material and contractor availability affects the construction phase by adding 2 to 8 weeks when key materials or trade labor are in short supply. Regional demand for framing lumber, windows, electrical panels, and HVAC equipment fluctuates, and local contractor schedules book out weeks or months in advance during peak building seasons.
A general contractor who has not secured subcontractor commitments before construction begins risks gaps between trades, since framers, electricians, and plumbers may not be available on the original schedule. Ordering long-lead items, such as custom windows or specialty appliances, early in the permitting phase reduces the risk of a material-driven delay later in construction.
Weather and Seasonal Construction Windows
Weather and seasonal construction windows affect stick-built and conversion projects more than prefab projects, since outdoor framing, roofing, and foundation work depend on dry, workable conditions. Rain, snow, and extreme temperatures can pause exterior work for days or weeks at a time.
Regions with defined rainy or winter seasons see the greatest scheduling impact, particularly during the foundation and framing stages when the structure is not yet weathertight. Starting foundation work before a seasonal weather window closes reduces the risk of a multi-week pause once framing begins.
Mid-Project Design Changes
Mid-project design changes extend ADU timelines because altered plans require contractor rework and, in many cases, a revised permit submission. A change to the footprint, room layout, or structural elements after permits are issued triggers a plan revision and an additional review cycle before construction can proceed on the new design.
Finishing all design decisions, including fixtures, finishes, and layout, before permit submission avoids this delay. Contractors typically build to the permitted plan set, so any change discovered mid-construction pauses the affected work until the revision is approved.
How to Shorten Your ADU Timeline
An ADU timeline can be shortened by 2 to 6 months through three primary strategies: using pre-approved plans, hiring an ADU-experienced design-build firm, and choosing off-site prefab construction. Each strategy reduces time in a different phase of the project.
Pre-approved plans reduce design and plan-check time, an experienced design-build firm reduces coordination delays across phases, and prefab construction reduces on-site build time. Combining more than one strategy compounds the time savings.
Using Pre-Approved ADU Plans
Using a pre-approved ADU plan shortens the permitting phase by skipping full discretionary plan review, since the jurisdiction has already confirmed the design meets code. Many cities issue permits for pre-approved plans in a matter of weeks rather than months.
Pre-approved plans also reduce the design phase, because floor plans, elevations, and structural details are already finalized. Homeowners select from a set of available layouts rather than commissioning custom architectural drawings, which removes the design-revision cycles common in custom projects.
Hiring an ADU-Experienced Design-Build Firm
Hiring an ADU-experienced design-build firm reduces total project time by managing design, permitting, and construction under one coordinated schedule instead of separate contracts. A firm familiar with local ADU regulations anticipates plan-check requirements before submission, which lowers the number of correction cycles.
A design-build firm also sequences subcontractor scheduling in advance of permit issuance, so construction can begin promptly once permits are approved. Firms with a track record of ADU-specific projects are more likely to have established relationships with local building departments and utility providers, which further reduces coordination delays.
Choosing Off-Site (Prefab) Construction
Choosing off-site prefab construction shortens the overall timeline because factory fabrication proceeds in parallel with local permitting instead of after it. The unit is largely complete by the time the foundation is ready, which reduces on-site construction to weeks rather than months.
Prefab construction also limits exposure to weather delays and local contractor scheduling conflicts, since the structure is built indoors under consistent conditions. On-site work for a prefab unit typically includes foundation preparation, delivery and placement, and final utility connections and finish work.
How ADU Financing Timelines Overlap with Construction
ADU financing timelines overlap with construction when a homeowner uses a construction loan, home equity line of credit, or renovation loan that disburses funds in stages tied to project milestones. Lenders typically require an approved permit and a signed contractor agreement before releasing initial funds, which places loan approval on the same critical path as the permitting phase.
Construction loans and draw-based financing release funds in installments as work is completed and verified through inspections, rather than as a single upfront payment. This structure means the pace of construction can affect the pace of fund disbursement, and a delay in inspection scheduling can delay the next draw. Homeowners using cash-out refinancing or a home equity loan may receive funds in a lump sum before construction begins, which removes this scheduling dependency but still requires an appraisal that may reference the approved ADU plans.
Coordinating loan approval with the permitting timeline reduces the risk of a financing gap once construction starts. A lender’s appraisal, underwriting, and closing process typically takes several weeks, and starting this process during the permitting phase, rather than after permit issuance, keeps financing from becoming the limiting factor in the overall schedule.
Planning Your ADU Timeline: Questions to Ask Your Builder
Homeowners planning an ADU timeline should ask their builder about permit status, construction sequencing, and contingency planning before signing a contract. These questions clarify which phases the builder controls directly and which depend on outside parties.
Relevant questions include:
- Permit timeline: What is the builder’s estimated permit submission date, and how many similar permits has the jurisdiction processed in the past year?
- Construction schedule: What is the projected start date, and how is the schedule affected if permit issuance is delayed?
- Build method: Does the project use stick-built, prefab, or conversion construction, and how does that method affect the projected timeline?
- Subcontractor availability: Are framing, electrical, plumbing, and finish subcontractors already confirmed for the project’s expected start date?
- Long-lead materials: Which materials or fixtures require advance ordering, and has the builder placed those orders?
- Change order process: How does the builder handle design changes requested after permit issuance, and how long does a revision typically add to the schedule?
- Inspection scheduling: How far in advance does the builder schedule required inspections with the local building department?
- Payment and draw schedule: How does the payment schedule align with construction milestones and any lender-required draw inspections?
Asking these questions before construction begins allows a homeowner to compare a builder’s proposed timeline against the general phase-by-phase ranges outlined above and identify realistic points where delays are most likely to occur.