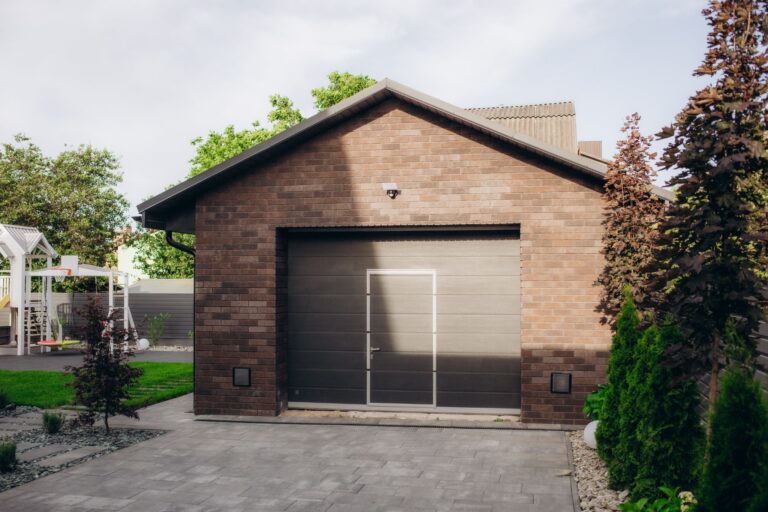
An accessory dwelling unit (ADU) is a secondary residential structure located on the same lot as a primary single-family or multi-family home. An ADU includes its own sleeping area, bathroom, and kitchen, which allows it to function as an independent living space. Homeowners use ADUs to house family members, generate rental income, or increase the usable living space on a property without purchasing additional land.
An ADU works as a self-contained unit that operates alongside the main home rather than replacing it. The unit connects to the same lot and, in most cases, shares the property’s water, sewer, or electrical connections with the primary residence. Local zoning ordinances determine where an ADU can be placed on the lot, how large it can be, and which utility connections it requires.
Homeowners build ADUs in several forms, including detached backyard cottages, attached additions, and converted garages or basements. Each form places the unit in a different position relative to the primary home and follows different construction requirements. The specific form a homeowner selects affects the unit’s size limits, construction cost, and permitting process.
This article explains what an ADU is, the types of ADUs available, typical size ranges, the construction process, cost factors, zoning and regulatory requirements, design options, and how an ADU affects property value and comparisons with other housing types.
What Is an ADU?
An ADU is a secondary, independent residential unit built on a lot that already contains a primary dwelling. The unit includes a private entrance, a kitchen, a bathroom, and a sleeping area, which allows an occupant to live in the ADU separately from the main household.
An ADU differs from a spare bedroom or a home office because it functions as a complete, self-sufficient residence. Local governments regulate ADUs as a distinct housing category, separate from single-family homes and multi-family apartment buildings, and apply specific zoning and building code provisions to them. Property owners commonly use ADUs for three purposes: housing extended family members, generating rental income, or providing a private guest space. An ADU shares the same legal parcel as the primary home, so the two structures cannot be sold separately unless local law permits parcel subdivision.
Types of ADUs
ADUs fall into four main categories: detached units, attached units, garage or basement conversions, and junior accessory dwelling units (JADUs). Each category differs by its physical relationship to the primary home and by the construction method used to create it.
The categories share the same basic function of adding independent living space to a residential lot, but they differ in placement, construction complexity, and applicable size limits. A property owner selects a category based on available lot space, budget, and the existing structures on the property.
Detached ADUs
A detached ADU is a standalone structure built separately from the primary home, typically positioned in the backyard or side yard of the lot. The unit has its own foundation, roof, and exterior walls, and it connects to the main home only through shared utility lines or a shared driveway.
Detached ADUs give homeowners the most design flexibility because the structure does not depend on the primary home’s existing walls or roofline. This type requires new construction from the foundation upward, which increases both the construction timeline and the total project cost compared with a conversion. Detached units commonly range from a single-room studio to a two-bedroom cottage, depending on the lot size and local size limits.
Attached ADUs
An attached ADU is a unit built as an addition connected to the primary home by a shared wall, making it physically part of the main structure. The unit maintains a separate entrance and interior systems from the primary home despite the shared wall.
Attached ADUs reduce construction cost relative to detached units because the addition can share an existing foundation edge, roofline, or utility connection point. Local building codes typically require a fire-rated separation wall between the attached ADU and the primary home to maintain the two spaces as distinct dwelling units. Attached units suit lots with limited backyard space, since the addition extends from the existing footprint of the home.
Garage or Basement Conversion ADUs
A garage or basement conversion ADU is a unit created by converting an existing structure, such as an attached or detached garage or a basement, into livable space. The conversion process reuses the existing foundation, walls, and roof of the original structure.
Conversion ADUs cost less to build than new detached or attached units because the existing structure eliminates most foundation and framing work. The conversion process requires adding insulation, plumbing, electrical wiring, and interior finishes to bring the space up to residential building code standards. A garage conversion typically requires removing or replacing the garage door with a standard wall and window configuration to meet residential building requirements.
Junior Accessory Dwelling Units (JADUs)
A junior accessory dwelling unit (JADU) is a small living space, typically 500 square feet or less, created within the existing walls of a primary home. A JADU may share a bathroom with the main house and includes an efficiency kitchen rather than a full kitchen.
JADUs differ from standard ADUs in three ways: they are smaller, they exist entirely inside the primary home’s existing footprint, and several jurisdictions permit them under simplified approval processes. A JADU commonly results from converting a single bedroom and an adjoining space into a self-contained unit with a separate entrance. Some local ordinances require the property owner to occupy either the primary home or the JADU as a condition of approval.
How Big Is an ADU?
ADU size depends on the unit type, the lot size, and local zoning limits, with most units ranging from approximately 400 to 1,200 square feet. Local jurisdictions set minimum and maximum size thresholds that vary by ADU category and by lot size.
Size limits affect the number of bedrooms an ADU can contain and the construction cost per project, since larger units require more materials, labor, and utility capacity. A homeowner determines the maximum allowable size for a specific lot by checking the local zoning ordinance before finalizing a design.
Typical and Average ADU Sizes
Most ADUs range between 400 and 800 square feet, with detached units on larger lots sometimes reaching 1,000 to 1,200 square feet. A studio or one-bedroom ADU typically falls at the smaller end of this range, while a two-bedroom detached unit falls toward the larger end.
Garage conversion ADUs are often constrained by the dimensions of the original garage, which commonly measures between 400 and 600 square feet for a standard two-car garage. JADUs remain smaller than standard ADUs because local ordinances cap their size at approximately 500 square feet.
Minimum and Maximum Size Limits
Local zoning codes set a maximum ADU size, commonly between 800 and 1,200 square feet, and a minimum size that meets state or local residential building standards, often around 150 to 220 square feet. The exact minimum and maximum figures vary by city, county, and lot classification.
Some jurisdictions calculate the maximum size as a percentage of the primary home’s floor area rather than as a fixed number, which allows larger ADUs on lots with larger primary homes. A property owner must confirm the applicable minimum and maximum limits with the local planning department before submitting a permit application, since these limits differ by location.
Does an ADU Count as Livable Square Footage?
An ADU counts as livable square footage on a property when it meets the same residential building code standards as the primary home, including permanent heating, plumbing, and ceiling height requirements. Local assessors and appraisers generally include a permitted ADU’s square footage as separate livable area rather than combining it with the primary home’s total.
Appraisers and county assessors distinguish between a permitted ADU and an unpermitted conversion when calculating total livable square footage for tax assessment or resale purposes. An unpermitted ADU typically does not count toward a property’s official livable square footage until the local jurisdiction issues the required permits and inspections.
How ADUs Are Built
ADU construction follows three main stages: planning and permitting, foundation and framing, and utility installation with interior finishes. Each stage must comply with local building codes before the project can proceed to the next stage.
The stages occur in sequence because permit approval must precede construction, and structural framing must precede utility and finish work. A completed ADU project typically requires inspections at multiple points during each stage to confirm compliance with the approved plans.
Planning and Permits
ADU construction begins with submitting site plans and building plans to the local planning or building department for permit approval. The planning stage confirms that the proposed unit complies with zoning setbacks, height limits, size limits, and parking requirements before construction starts.
The permitting process includes a plan review period during which the building department checks the design against applicable codes, followed by permit issuance once the plans meet all requirements. Some jurisdictions offer pre-approved ADU plan sets that shorten the plan review period by using designs the department has already reviewed and approved.
Foundation and Framing
Foundation and framing work establishes the structural base and skeleton of the ADU, including footings, floor framing, wall framing, and roof framing. Detached ADUs require a new foundation poured or set according to the local soil and seismic conditions, while conversion ADUs reuse the existing foundation of the garage or basement.
Framing inspections occur after the structural elements are in place but before insulation or drywall cover the framing, since inspectors need direct access to verify the structural work. The foundation and framing stage typically represents one of the longer phases of ADU construction because it depends on weather conditions and inspection scheduling.
Utilities and Finishes
Utility installation connects the ADU to water, sewer or septic, electrical, and gas or heating systems, either through new lines or extensions of the primary home’s existing connections. Interior finish work follows utility rough-in and includes insulation, drywall, flooring, cabinetry, fixtures, and painting.
A separate electrical panel or a shared panel with sufficient capacity determines how the ADU draws power from the property’s existing electrical service. Final inspections confirm that plumbing, electrical, and mechanical systems meet code before the local jurisdiction issues a certificate of occupancy for the completed unit.
How Much Does an ADU Cost to Build?
ADU construction costs typically range from approximately $100,000 to $300,000, depending on the unit’s size, type, and finish level. Cost varies by region, labor rates, material choices, and the complexity of site work required for the specific lot.
Total project cost includes design fees, permit fees, site preparation, construction labor and materials, and utility connection charges. A homeowner should request itemized estimates from contractors to compare cost components across different ADU types and sizes.
Cost by Size (400 sq ft vs. 800 sq ft)
A 400-square-foot ADU generally costs less in total than an 800-square-foot ADU, since construction cost scales with the amount of foundation, framing, and finish materials required. Cost per square foot often decreases as unit size increases, because fixed costs such as permitting, design fees, and utility connections spread across a larger floor area.
A smaller unit reduces material and labor quantities but does not proportionally reduce fixed costs like plan review fees, utility hookup fees, or site survey costs. An 800-square-foot unit typically accommodates a full kitchen, a separate bedroom, and a full bathroom, while a 400-square-foot unit often functions as a studio layout with combined living and sleeping areas.
Cost by Type (Detached vs. Attached vs. Conversion)
Detached ADUs generally cost the most to build because they require a complete new foundation, full framing, and new utility connections. Attached ADUs typically cost less than detached units because they share a wall, and in some cases a foundation edge, with the existing home. Conversion ADUs generally cost the least because they reuse an existing foundation, walls, and roof structure.
The cost difference between types results primarily from the amount of new structural work each type requires. A garage conversion may still involve high cost if the existing structure needs foundation repair, structural reinforcement, or extensive insulation upgrades to meet residential code.
Ways to Reduce ADU Construction Costs
Homeowners reduce ADU construction costs by selecting a conversion or attached unit instead of new detached construction, using pre-approved or stock building plans, and limiting custom finishes. Choosing a smaller unit size within the allowable minimum also lowers total material and labor expenses.
Additional cost-reduction methods include:
- Pre-approved plans: Using a jurisdiction’s pre-approved ADU design avoids custom architectural fees and shortens the permit review period.
- Prefabricated or modular units: Factory-built ADU modules reduce on-site labor time compared with fully custom stick-built construction.
- Simplified utility connections: Locating the ADU near existing water, sewer, and electrical lines reduces the trenching and connection costs required to extend utilities across the lot.
- Standard finishes: Selecting standard-grade flooring, cabinetry, and fixtures instead of custom or high-end materials lowers the finish-work budget.
ADU Requirements and Regulations
ADU construction requires compliance with local zoning ordinances, building codes, and, in many jurisdictions, state-level ADU laws that set minimum standards local governments must follow. Requirements typically address lot eligibility, unit size, setbacks, parking, owner-occupancy conditions, and the maximum number of ADUs allowed per lot.
Regulations vary significantly between cities, counties, and states, so a property owner must confirm the applicable rules with the local planning department before designing or permitting an ADU. Some regions have adopted streamlined approval processes for ADUs that meet specific size and design criteria.
Zoning and Lot Eligibility
Zoning ordinances determine which residential lots qualify for an ADU based on zoning district, lot size, and the presence of an existing primary dwelling. Many jurisdictions permit ADUs on lots zoned for single-family or multi-family residential use, subject to minimum lot size and setback requirements.
Eligibility rules commonly specify a minimum distance between the ADU and the property line, the primary home, and any other structures on the lot. A lot located in a zoning district that prohibits ADUs, or a lot below the minimum required size, does not qualify for ADU construction until the zoning designation or lot configuration changes.
Owner-Occupancy and Parking Rules
Some jurisdictions require the property owner to occupy either the primary home or the ADU as a condition of permit approval, while other jurisdictions have removed this requirement. Parking rules commonly require one additional off-street parking space for the ADU, though several jurisdictions waive this requirement for units located near public transit.
Owner-occupancy and parking requirements differ by state and by city, so a property owner should verify both conditions directly with the local planning department before applying for a permit. Waiving the parking requirement typically depends on the ADU’s proximity to a transit stop, a designated transit corridor, or an existing parking exemption zone.
How Many ADUs You Can Build on One Property
Most residential lots qualify for one ADU, though several jurisdictions permit both one ADU and one JADU on the same lot when the lot meets size and zoning requirements. Multi-family lots in some jurisdictions qualify for multiple detached ADUs, subject to a maximum unit count set by local ordinance.
The maximum number of units allowed depends on lot size, zoning classification, and whether the jurisdiction has adopted expanded ADU allowances for multi-family properties. A property owner should confirm the maximum unit count for a specific lot with the local zoning department, since this limit varies by jurisdiction.
ADU Design and Layout Options
ADU design options include studio layouts, one-bedroom layouts, and two-bedroom layouts, each arranged to fit within the unit’s approved square footage and the lot’s available space. Common layout configurations include open-plan studios with a combined living and sleeping area, one-bedroom units with a separated bedroom and living space, and loft-style designs that use vertical space above a compact footprint.
Detached ADUs allow greater design flexibility in roofline, window placement, and exterior materials because the structure does not depend on the primary home’s existing architecture. Attached ADUs and conversions must coordinate exterior materials, roof pitch, and window styles with the primary home to meet design review standards in some jurisdictions. Interior layout decisions typically balance the placement of the kitchen, bathroom, and entry door to maximize usable space within the unit’s size limit.
What Does ADU Mean in Real Estate?
In real estate, ADU refers to a legally recognized secondary housing unit on a residential property that can generate rental income or add functional living space, which affects a property’s marketed features and valuation. Listing agents identify a permitted ADU as a distinct property feature separate from the primary home’s bedroom and bathroom count.
Real estate professionals distinguish between a permitted ADU, which appears in county records and appraisal reports, and an unpermitted unit, which may not be disclosed the same way or counted in official records. A permitted ADU typically appears in a property listing as an additional source of potential rental income or as separate living quarters for extended family.
How an ADU Affects Home Value
A permitted ADU generally increases a property’s appraised value by adding usable square footage and potential rental income to the property. The value increase depends on the ADU’s size, condition, permit status, and the rental demand in the surrounding area.
Appraisers typically assign more value to a permitted, code-compliant ADU than to an unpermitted unit, since permit status affects the unit’s legal recognition and its inclusion in comparable sales data. Local rental market conditions influence how much additional value an ADU contributes, since an ADU in a high-rental-demand area typically adds more value than the same unit in a low-demand area.
Buying or Selling a Home With an ADU
Buying or selling a home with an ADU requires verifying the unit’s permit status, since a permitted ADU is more straightforward to finance, insure, and appraise than an unpermitted unit. Sellers typically disclose the ADU’s permit status, square footage, and any rental history as part of the property disclosure process.
Buyers commonly request permit records from the local building department to confirm that the ADU was built and inspected according to code. Some mortgage lenders count rental income from a permitted ADU toward a buyer’s loan qualification, while lenders often exclude income from an unpermitted unit.
ADU vs. Other Housing Options
An ADU differs from other housing options such as duplexes, home additions, and detached accessory dwelling units (DADUs) in ownership structure, construction method, and regulatory treatment. Each comparison below uses the same criteria: ownership, physical structure, and typical regulatory treatment.
ADU vs. Duplex
An ADU exists as a secondary unit on a lot with one primary residence and remains part of the same legal parcel, while a duplex consists of two separate dwelling units within one building, each typically eligible for separate ownership in some jurisdictions. An ADU cannot be sold separately from the primary home under most local ordinances, while duplex units can sometimes be divided into separate condominium ownership.
Zoning treats ADUs and duplexes as distinct housing categories, often with different size limits, parking requirements, and permit processes. A duplex typically requires zoning specifically designated for two-unit or multi-family use, while an ADU commonly qualifies on standard single-family zoned lots.
ADU vs. Home Addition
An ADU functions as an independent dwelling unit with its own kitchen, bathroom, and entrance, while a home addition expands the primary home’s existing living space without creating a separate, self-contained unit. A home addition, such as an extra bedroom or an expanded living room, remains part of the primary home’s single household.
Building codes and zoning ordinances regulate ADUs under separate accessory-unit provisions, while a standard home addition follows the primary home’s existing residential permit category. An ADU can be rented to a separate household, while a home addition cannot function as an independently occupied unit under most residential zoning rules.
ADU vs. DADU
A DADU (detached accessory dwelling unit) is a specific type of ADU that stands as its own structure separate from the primary home, making the term a subcategory of the broader ADU classification. Some jurisdictions use “DADU” as the official zoning term specifically for detached units, distinguishing them from attached ADUs or conversions within the same code.
The distinction between the general term “ADU” and the more specific term “DADU” mainly reflects local terminology rather than a difference in function. A jurisdiction using “DADU” as a defined term typically applies separate size, setback, or height rules to detached units compared with attached ADUs.
Benefits and Drawbacks of ADUs
ADUs provide four main benefits: additional rental income, housing for family members, increased property value, and efficient use of existing lot space. ADUs also carry drawbacks that include construction costs, reduced privacy between the primary home and the unit, and compliance with local zoning and permitting requirements.
The benefits apply most directly to property owners seeking rental income or multigenerational housing options, since a permitted ADU can generate a monthly rental payment or house a family member close to the main household. The drawbacks apply most directly to owners with limited construction budgets or lots that face significant zoning restrictions, since permit delays and construction costs can extend a project’s timeline and total expense. A homeowner planning an ADU project weighs these benefits and drawbacks against the specific conditions of the property, including lot size, budget, and the intended use of the completed unit.
Finding or Building an ADU Near You
Finding or building an ADU near you starts with contacting the local planning or building department to confirm zoning eligibility, size limits, and permit requirements for the specific property. Homeowners planning new construction typically consult a licensed architect, designer, or ADU-specialized contractor to develop plans that meet local code before submitting a permit application.
Renters or buyers searching for an existing ADU typically use standard rental or real estate listing platforms, filtering for properties that specifically list an accessory unit, guest house, or in-law suite. Local housing authorities and some city planning departments maintain resource pages or pre-approved plan libraries that help property owners identify qualified contractors and standardized ADU designs for their area.