Accessory Dwelling Units, or ADUs, have quickly become one of the most popular home additions in California. Whether it is a detached backyard unit, a garage conversion, or a small in-law suite, ADUs provide homeowners with more living space, greater flexibility, and added property value. This guide walks you through everything you need to know before starting your project.
What is an ADU?
An ADU, or Accessory Dwelling Unit, is a secondary housing unit built on the same lot as a primary residence. Unlike a spare room or finished basement, ADUs are designed as complete, independent living spaces. They typically include their own kitchen, bathroom, and entrance, making them versatile for rentals, guest housing, or long-term family use.
Homeowners in Los Angeles and Orange County are increasingly embracing ADUs to maximize their property’s potential. With housing demand at historic highs and limited square footage in many neighborhoods, these units provide an affordable and practical solution. From detached backyard cottages to smaller junior ADUs, there are options to fit a wide range of needs and budgets. The most common types of ADUs include:
- Detached ADUs: Stand-alone units built separately from the main house.
- Attached ADUs: Extensions that share a wall with the primary home.
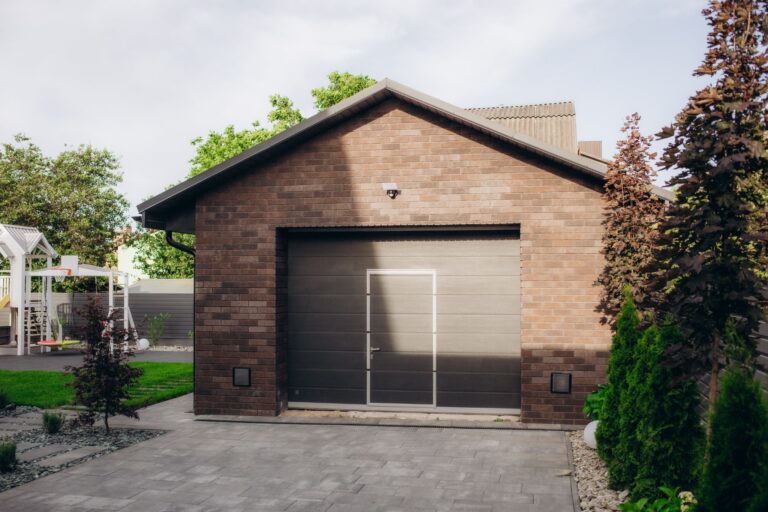
- Garage Conversions: Repurposed garages turned into livable spaces.
- Junior ADUs (JADUs): Smaller units, often under 500 sq. ft., built within the main home’s footprint.
Why Homeowners are Choosing ADUs in 2025?
In 2025, ADUs are more relevant than ever. California continues to face a housing shortage, making any additional livable space highly desirable. For many families, ADUs provide affordable multigenerational housing, while for others, they act as steady income streams through long-term rentals or short-term rentals in popular neighborhoods.
The financial benefits are equally compelling. A well-built ADU often increases property value by 20 to 35 percent while generating monthly rental income that can offset mortgage costs. For homeowners in Los Angeles and Orange County, ADUs are no longer just a trend. They are an investment strategy that delivers both immediate and long-term returns.
Understanding ADU Regulations in California
Before beginning construction, it is essential to understand the regulations that govern ADUs. California has passed laws to make building them easier, but homeowners must also comply with specific statewide rules and additional local requirements. Knowing these regulations ensures your project is legal, avoids fines, and qualifies for higher resale and rental value.
Statewide ADU Laws
California law allows most single-family homeowners to build at least one ADU on their property. In many cases, lots can support both a full ADU and a smaller junior ADU. State laws also limit parking requirements and streamline the permitting process, making it easier for homeowners to get projects approved in less time.
Size and setback rules also apply. Most ADUs can be up to 1,200 square feet, though exact allowances vary. State laws reduce minimum lot size requirements and encourage cities to approve projects that meet safety standards. These changes are designed to help homeowners add livable units while addressing the state’s housing shortage.
Local Rules in Los Angeles and Orange County
While statewide laws set the foundation, cities and counties have their own zoning and building rules. In Los Angeles, height restrictions, design standards, and lot coverage limits may affect your project. In Orange County, some neighborhoods have stricter rules on parking and utility connections.
Compliance with local regulations is critical for maximizing ROI. Buyers and appraisers give more value to ADUs that are permitted and properly documented. Working with a builder familiar with local codes ensures your ADU is legal, safe, and able to deliver the full financial benefit when it is time to sell.
The ADU Construction Process
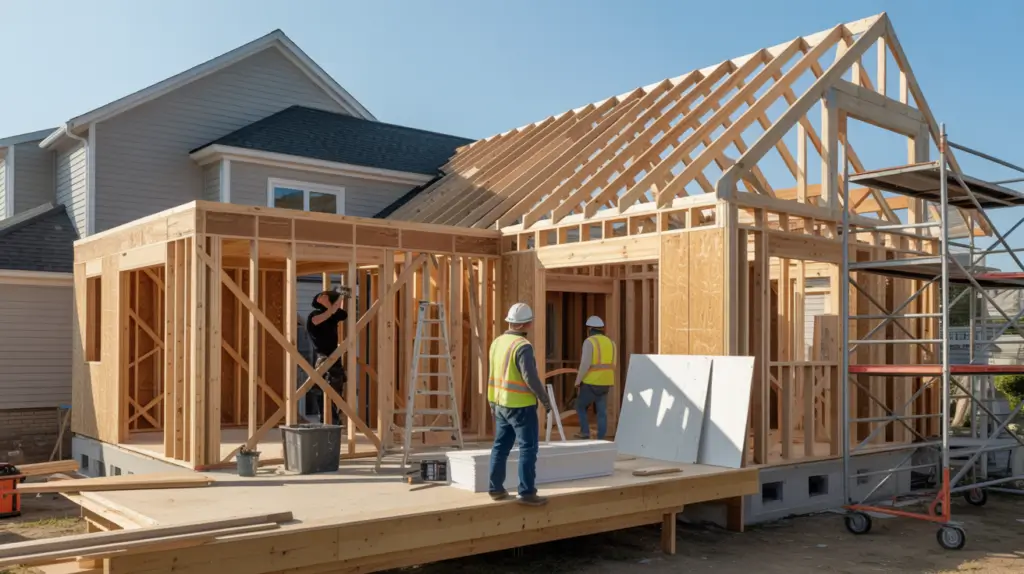
Building an ADU is a multi-step process that requires careful planning and execution. From evaluating your property to final inspections, each stage has its own requirements. Understanding these steps helps homeowners set realistic expectations and avoid delays. Here’s what the typical ADU construction journey looks like.
Step 1: Site Evaluation and Design
The first stage is assessing your property to determine what type of ADU is feasible. This involves reviewing available space, access points, utility connections, and zoning requirements. A professional builder or architect will also evaluate sun exposure, privacy concerns, and how to integrate the ADU with the main home’s design.
During this phase, you’ll also work on a design that fits your goals. Whether the ADU is meant for rental income, family housing, or personal use, the layout and finishes should reflect that purpose. A thoughtful design ensures your ADU feels like a seamless extension of your property.
Step 2: Permits and Approvals
Securing permits is one of the most important parts of the process. In Los Angeles and Orange County, building an ADU requires approvals for zoning, building, plumbing, and electrical. Depending on the city, this step can take several weeks to a few months.
Having an experienced ADU builder manage the paperwork makes a huge difference. Professionals know what documents to prepare, how to navigate local regulations, and how to avoid costly mistakes that could delay approval. This ensures the project starts on the right track.
Step 3: Construction and Inspections
Once permits are approved, construction begins. This stage includes site preparation, laying foundations if needed, framing, roofing, and connecting utilities. Interior work follows, such as insulation, plumbing, electrical installation, flooring, and finishes. A typical ADU project can take three to six months, depending on complexity.
Throughout the build, city inspectors will visit the site to ensure work meets code. Inspections usually cover electrical, plumbing, structural safety, and energy efficiency. Passing these checks is essential for moving forward and ultimately securing approval for occupancy.
Step 4: Finalization and Approval
After construction is complete and all inspections are passed, the ADU enters its final stage. This includes adding finishing touches such as painting, fixtures, and appliances, as well as ensuring the unit is move-in ready. At this point, the city issues a certificate of occupancy confirming the ADU is legal and safe to use.
With approvals finalized, your ADU is officially part of your property. Homeowners can now use the space as intended, whether that means moving in family, renting it out, or enjoying the additional flexibility the new unit provides.
How Can You Maximize the Value of Your ADU?
To get the most from your ADU investment, focus on features that buyers and renters want most. High-quality finishes, durable materials, and modern appliances make a lasting impression. Privacy also plays an important role, especially in detached ADUs where separate entrances and fenced yards can boost appeal.
Energy-efficient features such as low-flow fixtures, LED lighting, and solar readiness increase long-term savings and make your ADU more attractive in California’s eco-conscious market. Designing for functionality and versatility ensures the unit retains value whether used for family, rental income, or resale.
Common Mistakes to Avoid When Building an ADU
Even with careful planning, many homeowners run into avoidable pitfalls when building an ADU. These mistakes can cost time, money, and even reduce the overall value of the project. Being aware of them upfront helps ensure your ADU adds maximum comfort, functionality, and resale potential.
Skipping the Permitting Process
Building an ADU without proper permits may seem like a shortcut, but it can backfire quickly. Unpermitted units cannot be legally rented or included in a home’s official square footage, lowering property value. They may also lead to fines or legal disputes. Securing permits ensures your ADU is safe, compliant, and recognized as a true asset.
Underestimating Costs and Timelines
Many homeowners only budget for visible construction costs, forgetting expenses like utility upgrades, permit fees, and inspections. These hidden costs can quickly inflate your budget and extend the timeline. A realistic plan that accounts for potential delays and additional costs prevents financial strain and keeps your project moving forward on schedule.
Choosing Inexperienced Builders
Not all contractors are familiar with the specific regulations and requirements of ADU construction. Hiring someone inexperienced can result in design flaws, failed inspections, and costly delays. A knowledgeable builder understands zoning rules, utility connections, and permitting procedures, which ensures the unit is completed correctly.
Specialists like Vertex Developers, who regularly handle ADUs in Los Angeles and Orange County, bring the experience needed to navigate these challenges smoothly.
Ignoring Design and Functionality
A poorly designed ADU might meet minimum requirements, but will not maximize comfort or appeal. Issues like awkward layouts, limited storage, or a lack of natural light make the unit less attractive to buyers or renters. Thoughtful design that balances functionality with aesthetics creates a space people genuinely want to live in.
Overbuilding for the Neighborhood
It may be tempting to include high-end finishes and luxury features, but not every neighborhood supports this level of investment. Overbuilding can lead to spending far more than you can recover in resale value. Aligning the scale and finishes of your ADU with neighborhood standards ensures balanced costs and strong ROI.
Planning To Build An ADU? Vertex Developers Inc. Can Help!
If you are considering building an ADU in Los Angeles or Orange County, choosing the right partner is critical. Vertex Developers Inc. specializes in designing and constructing ADUs that meet California laws, maximize property value, and align with homeowner goals.
From permits to design to final approvals, our Los Angeles ADU construction team manages the process from start to finish. Whether you need a detached unit, garage conversion, or junior ADU, we create solutions tailored to your property. Contact Vertex Developers today to schedule a consultation and start planning your ADU with confidence.